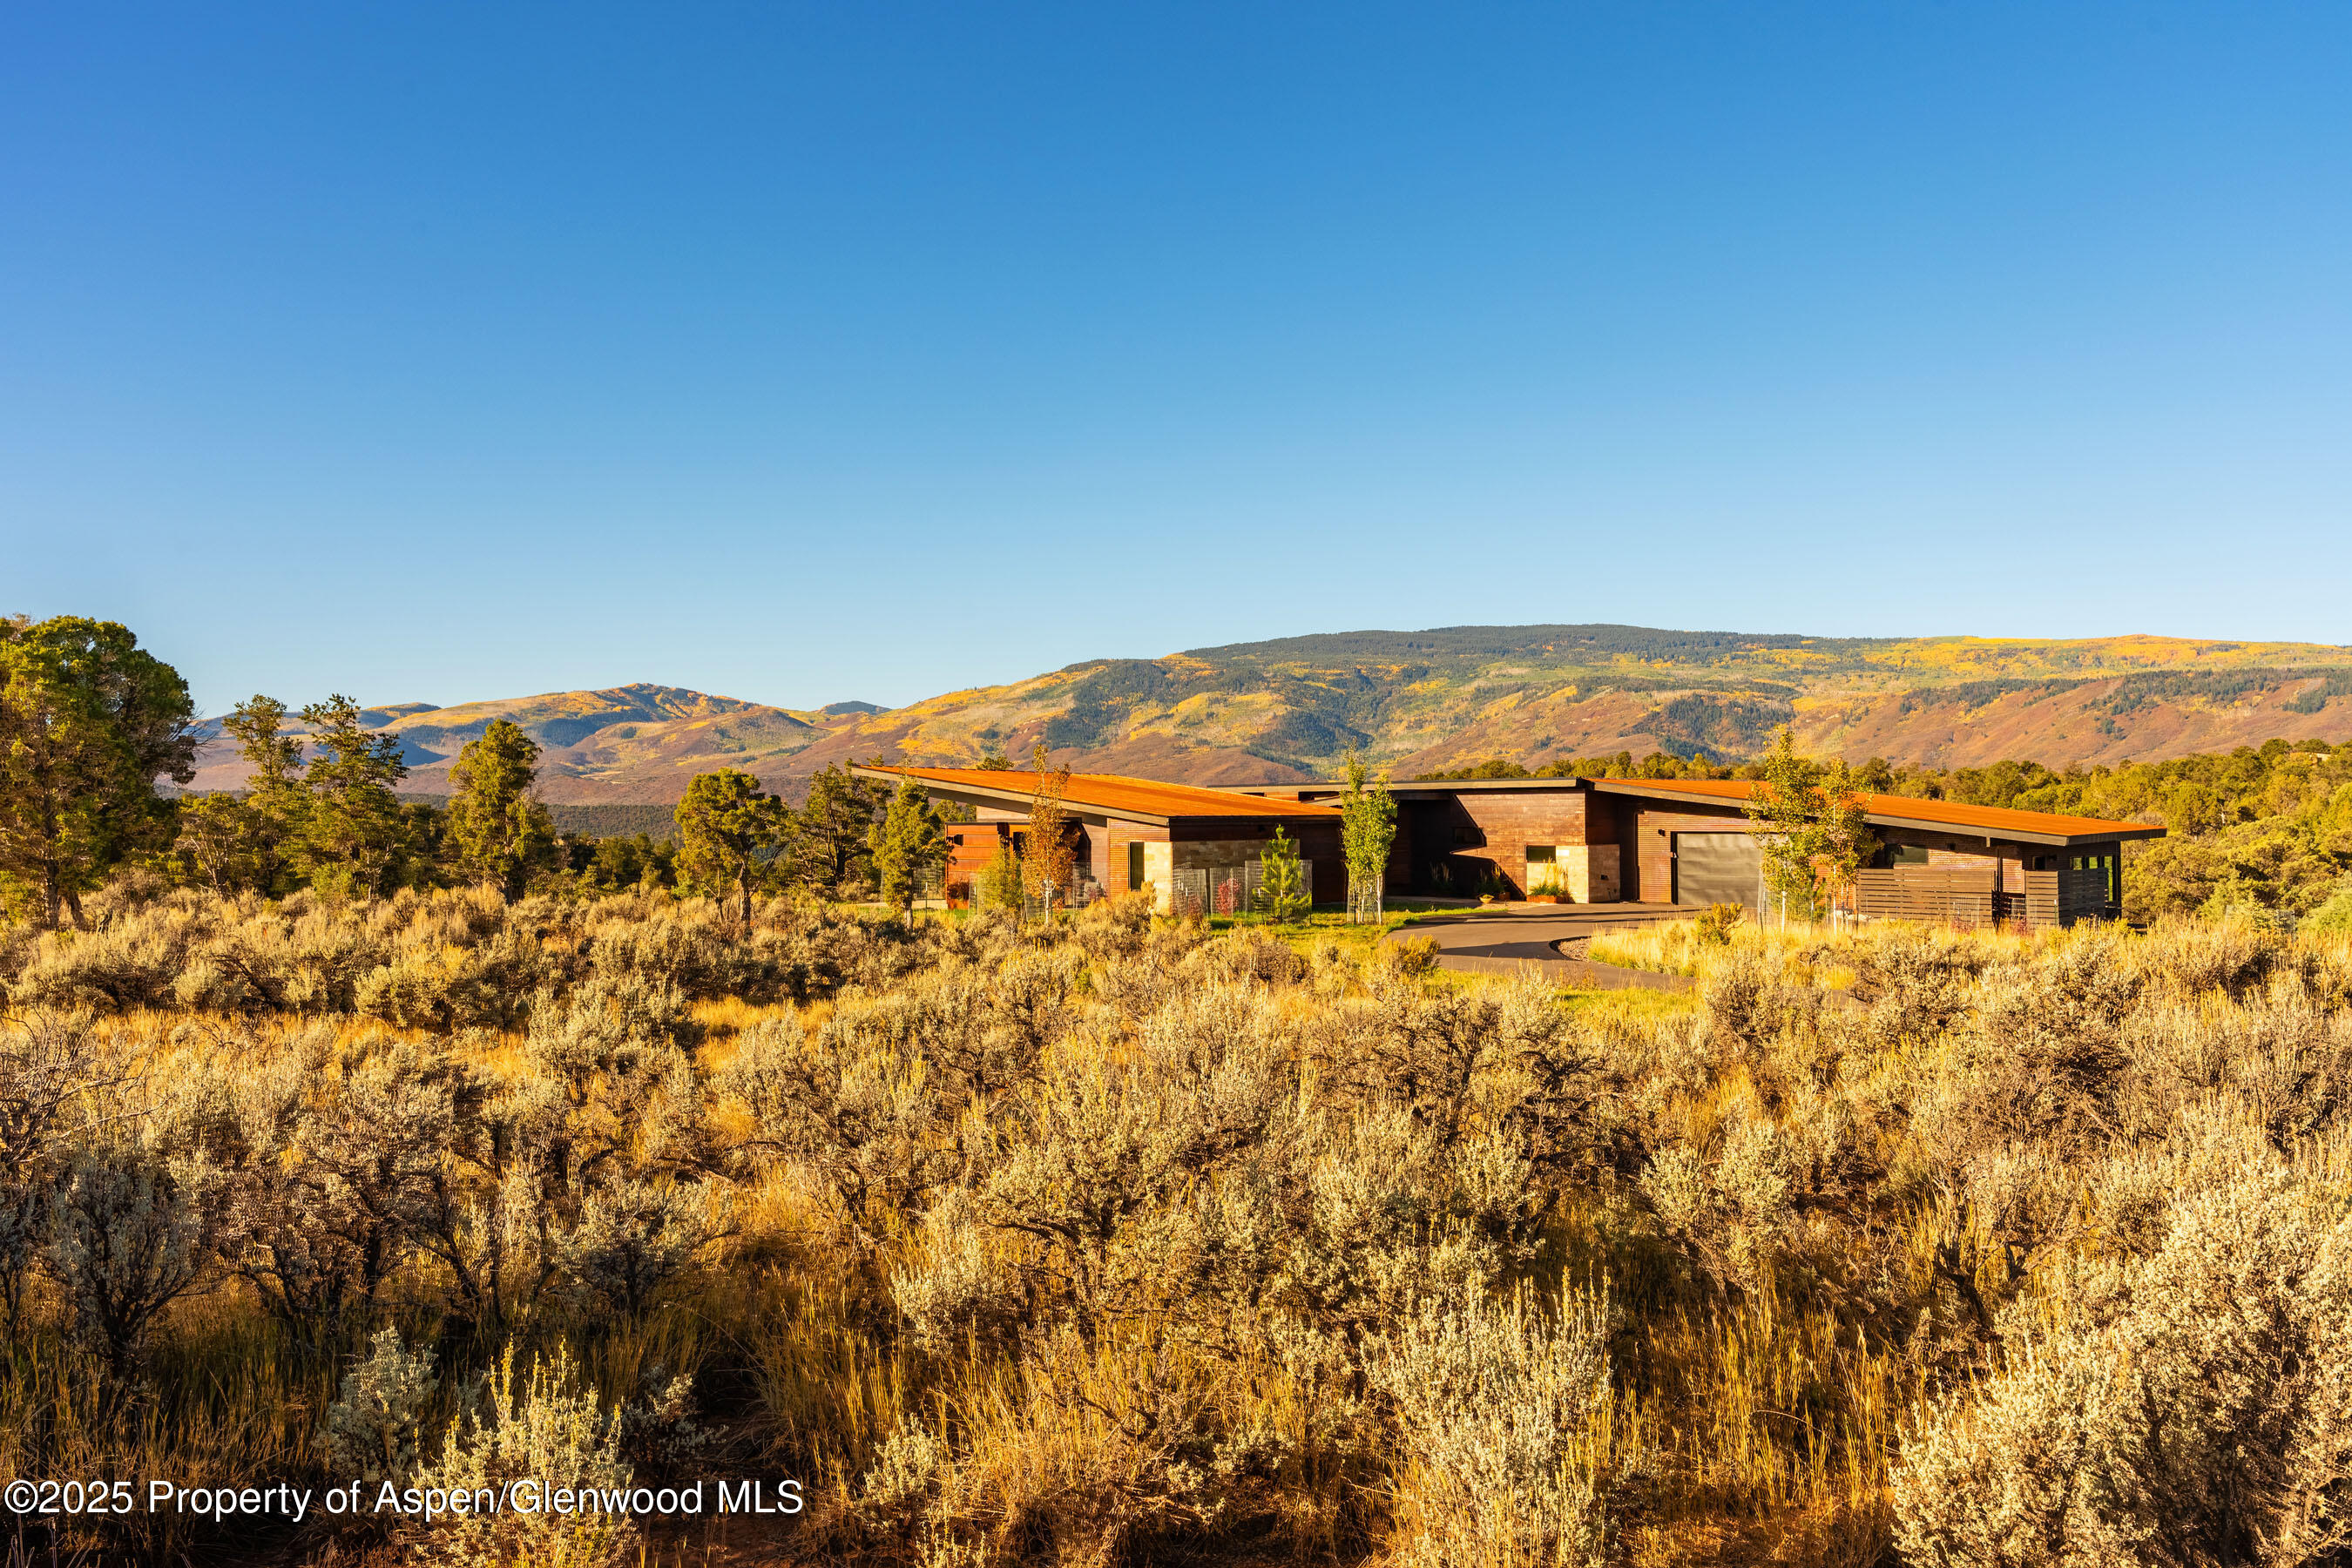
Your modern mountain escape awaits on Elk Springs Drive, a neighborhood surrounded in open space and mother nature, to calm, to the good life.
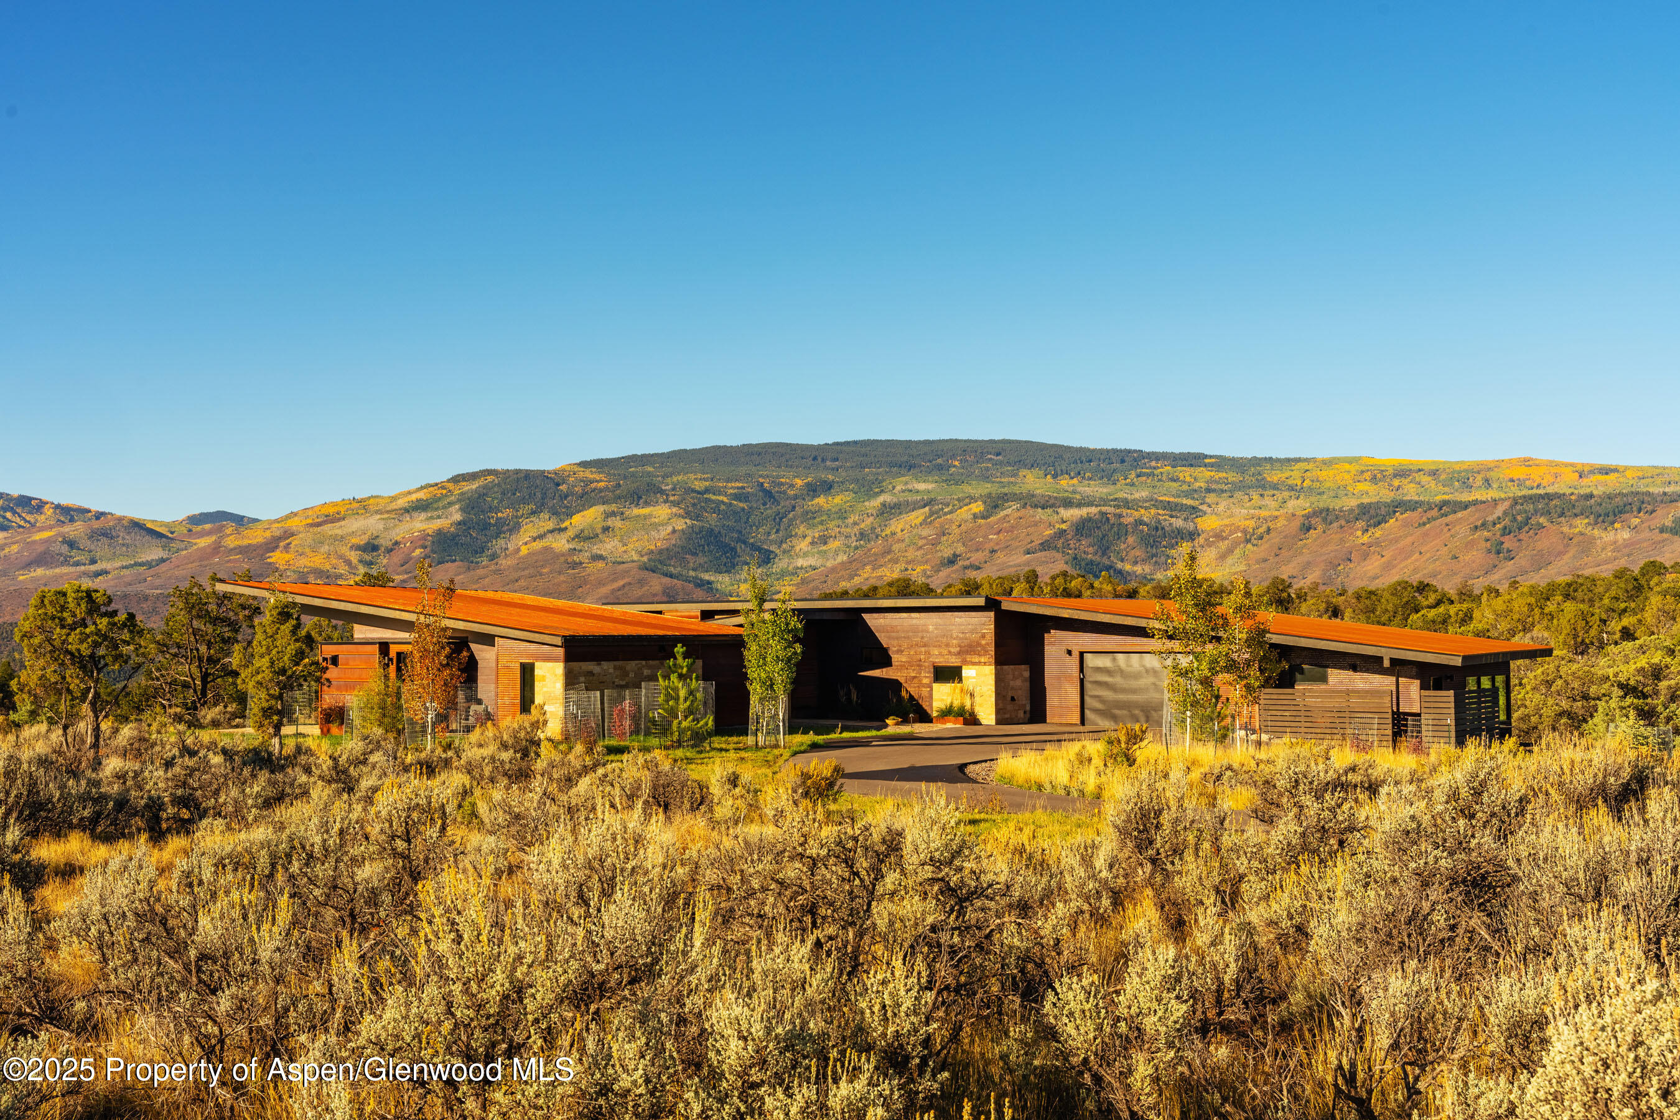
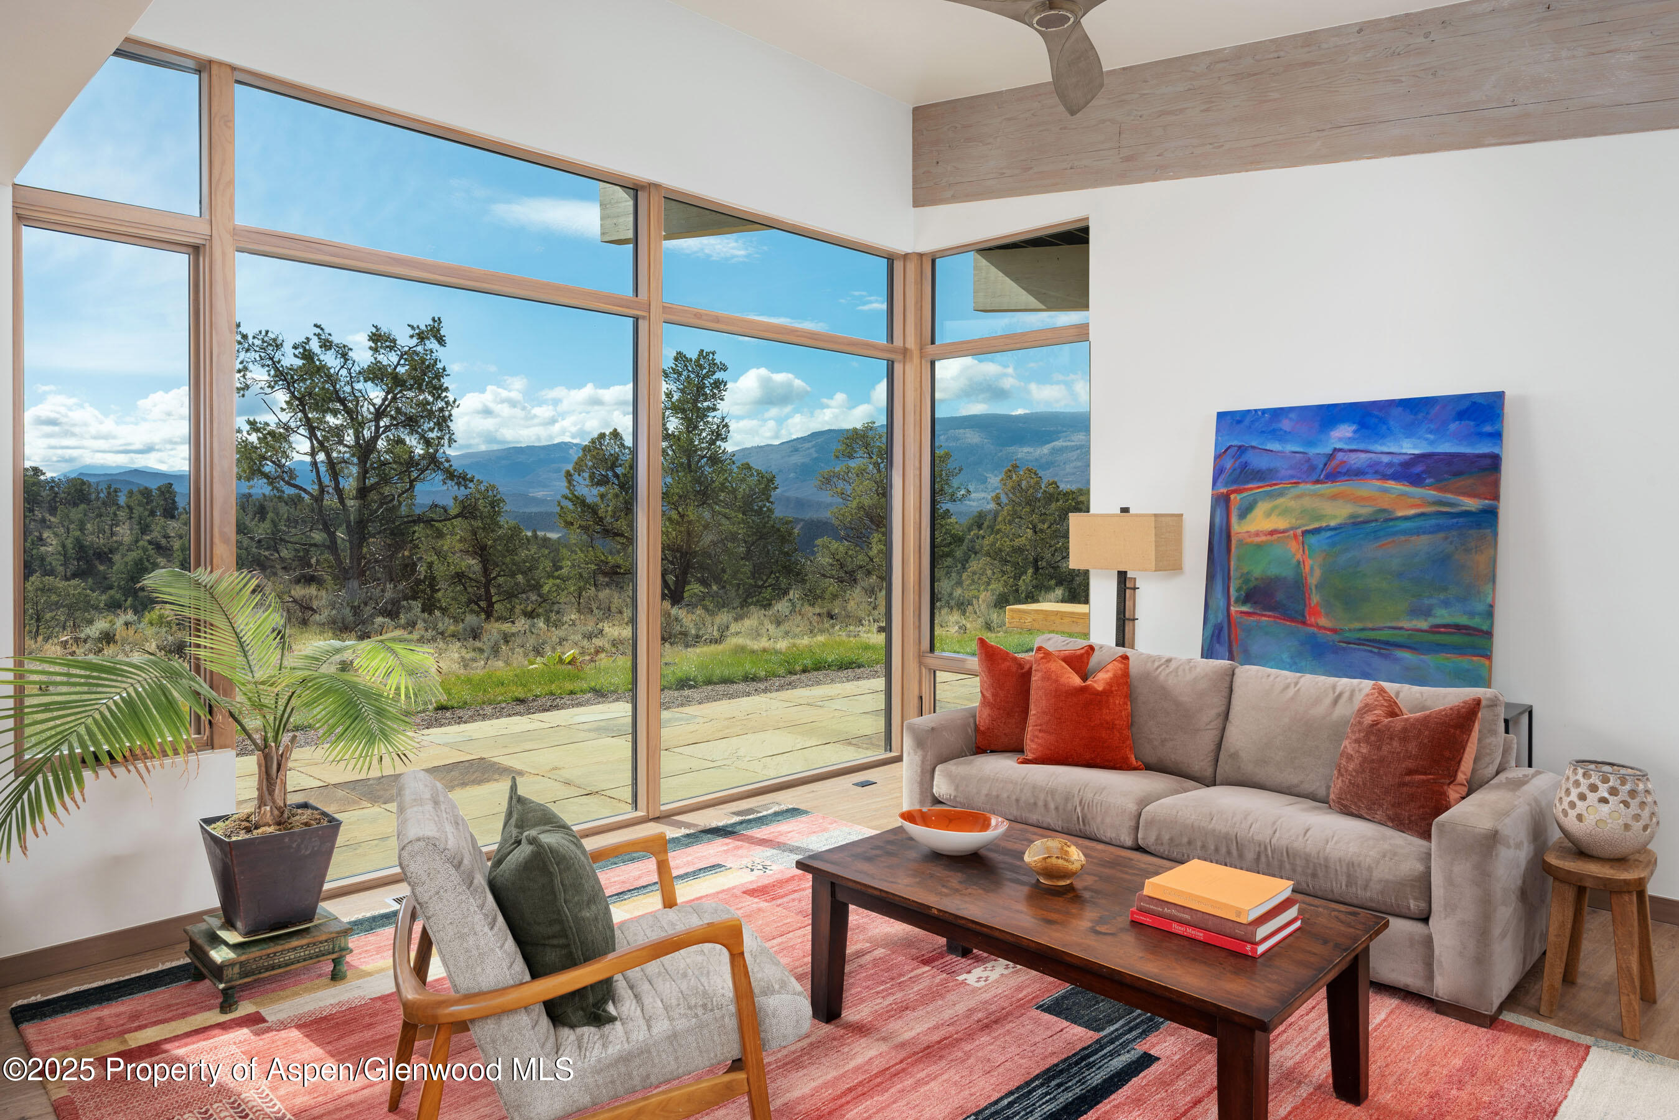
Thoughtfully designed and sited to embrace panoramic views.
Live in a sculpture, designed by an award winning Aspen architect.
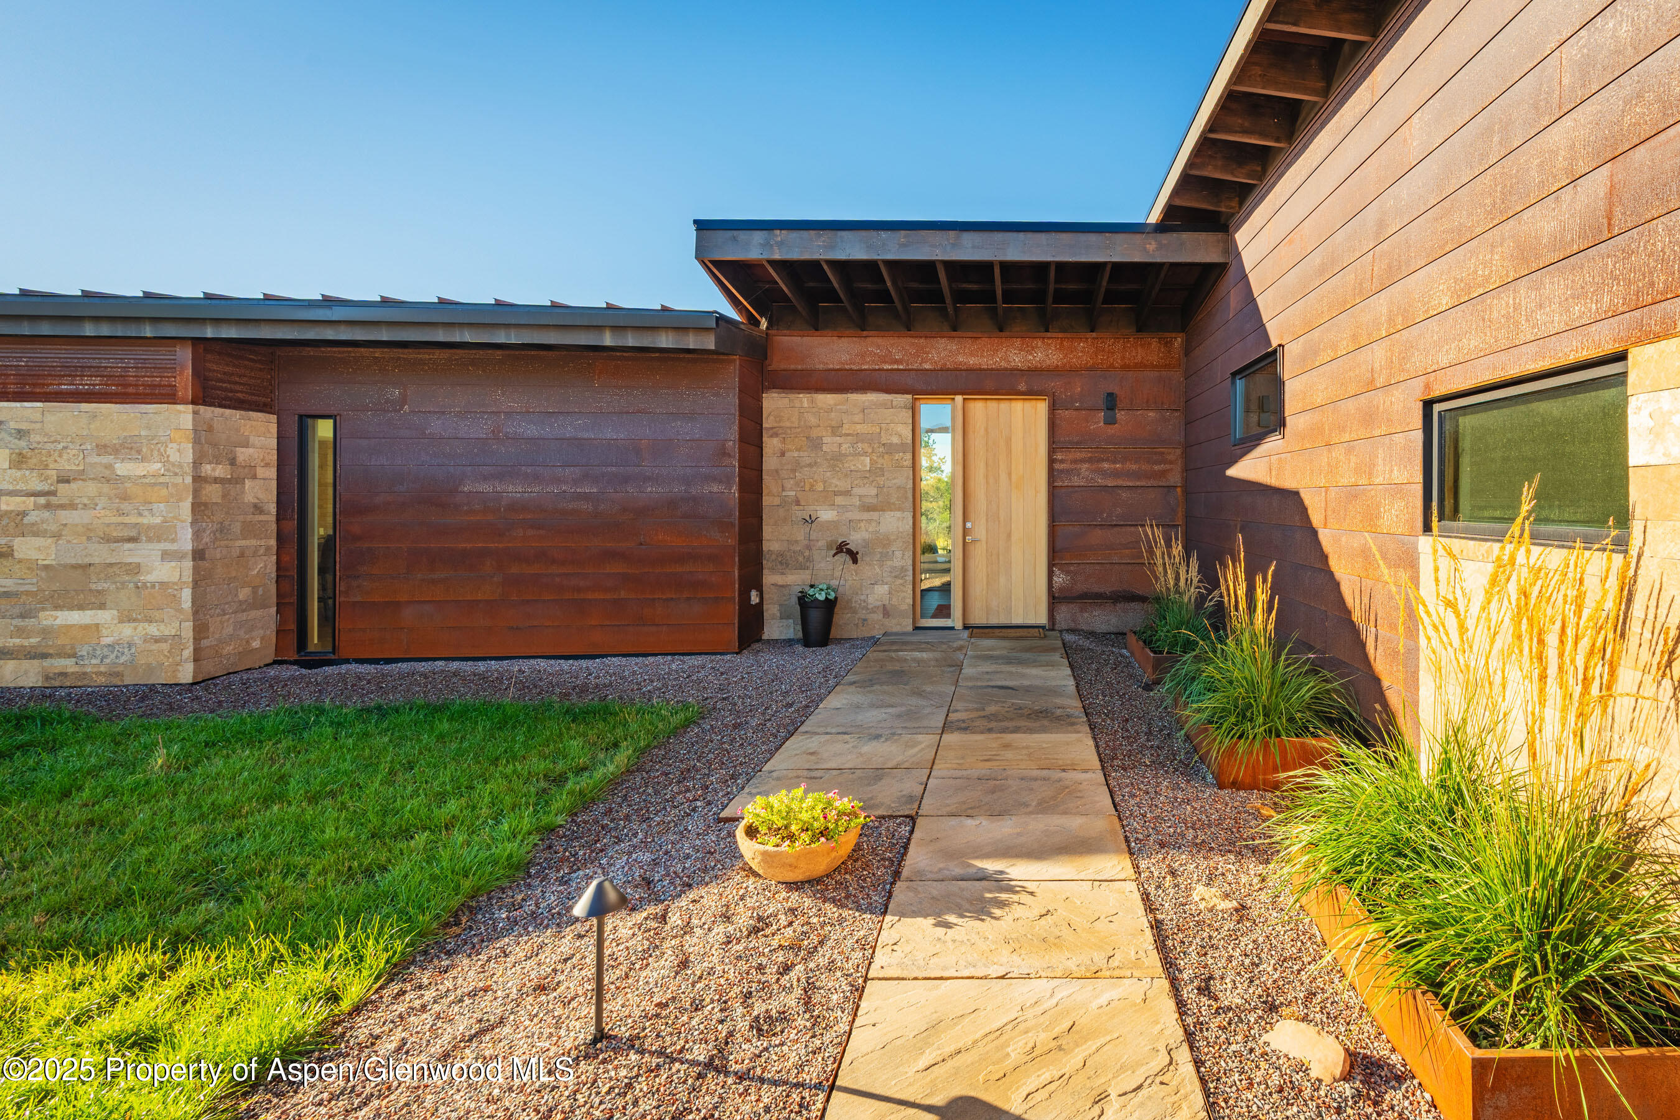
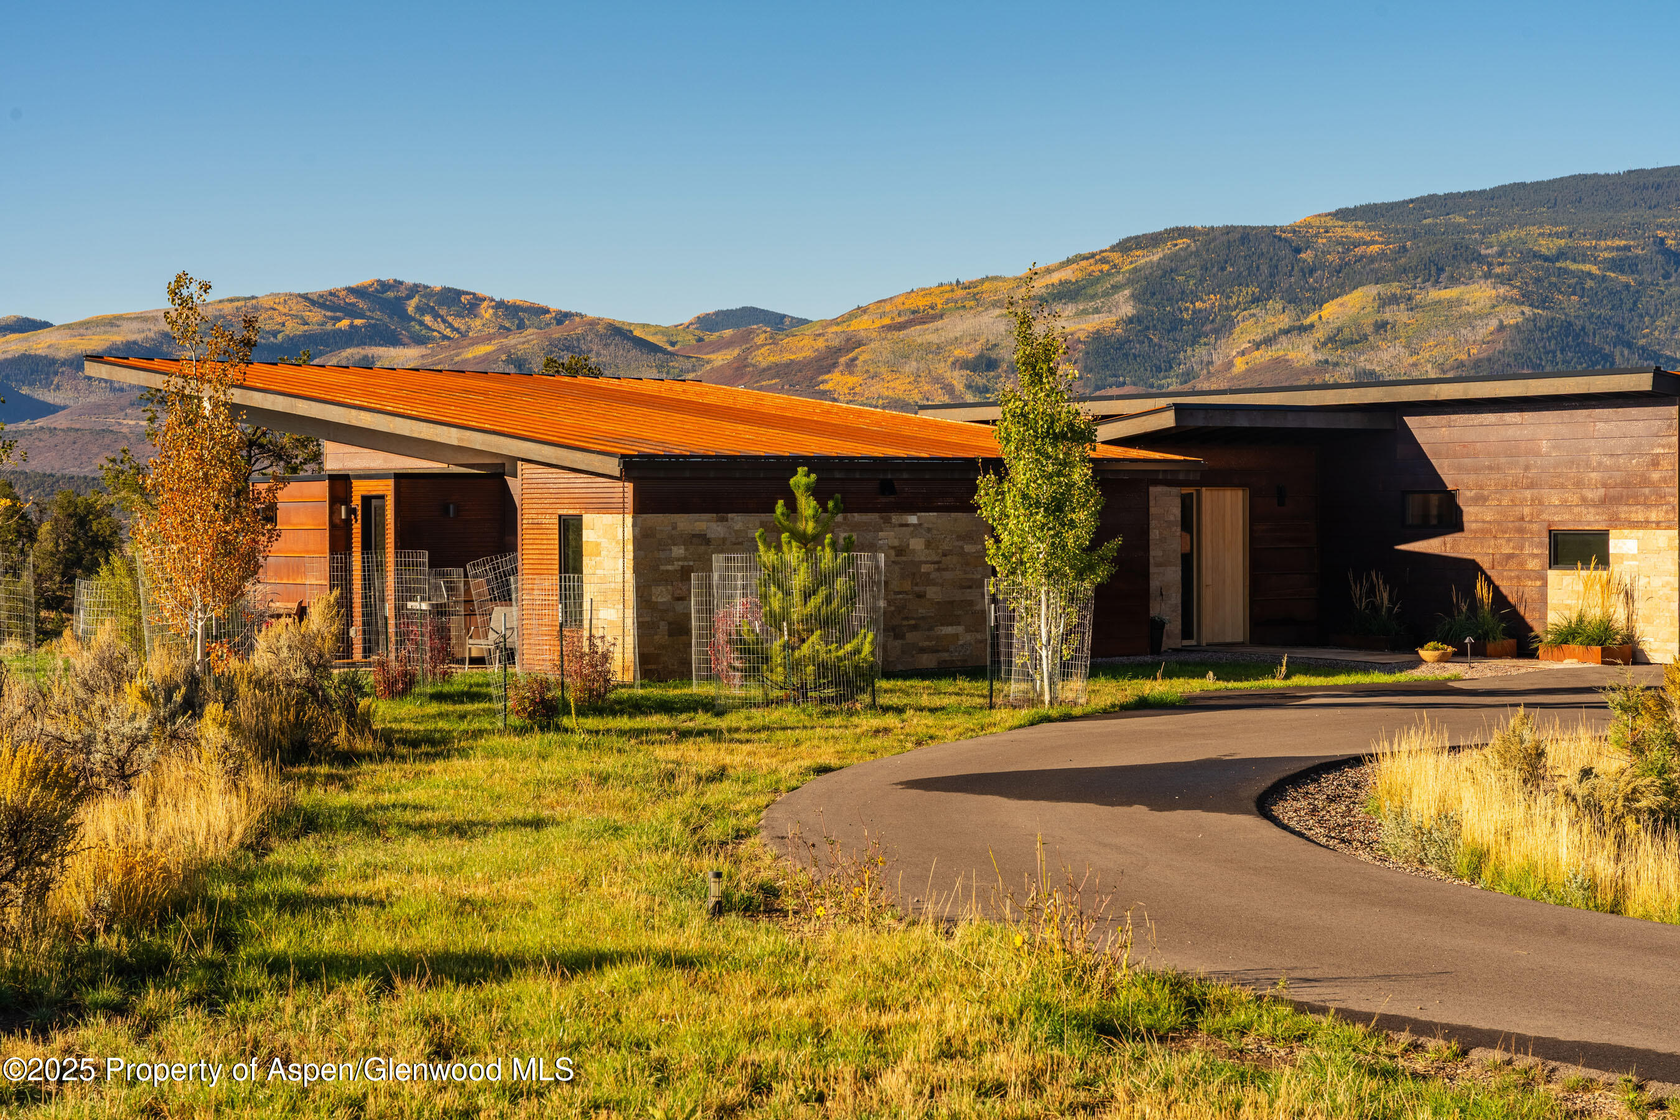
Arrive with a total Zen feeling...surrounded in native flowers and grasses.
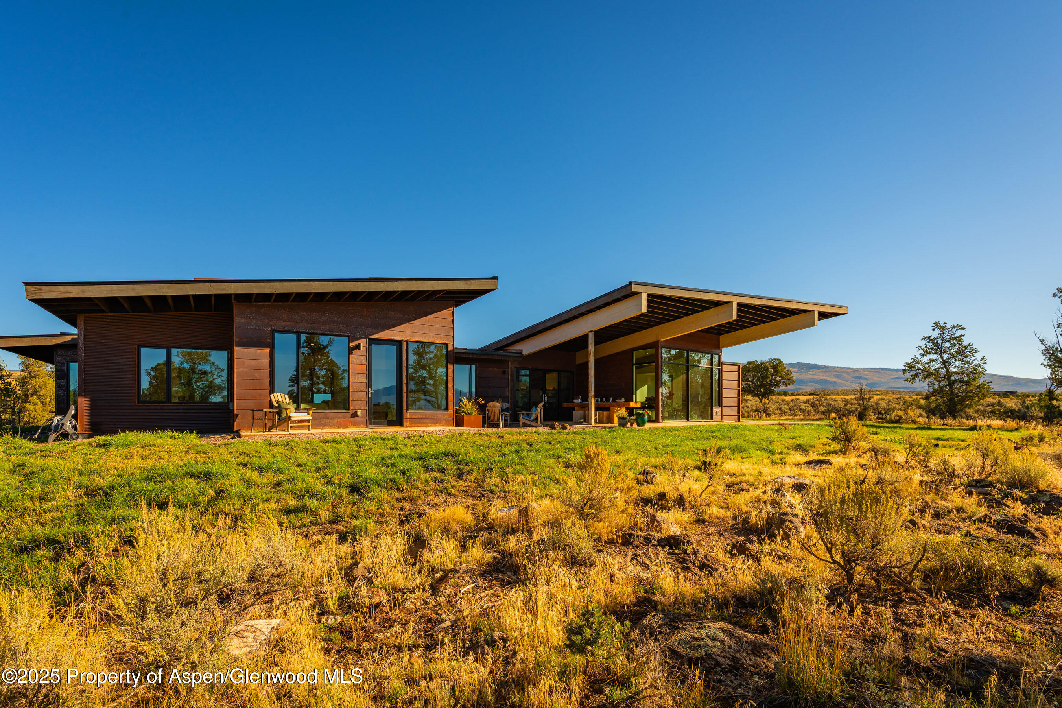
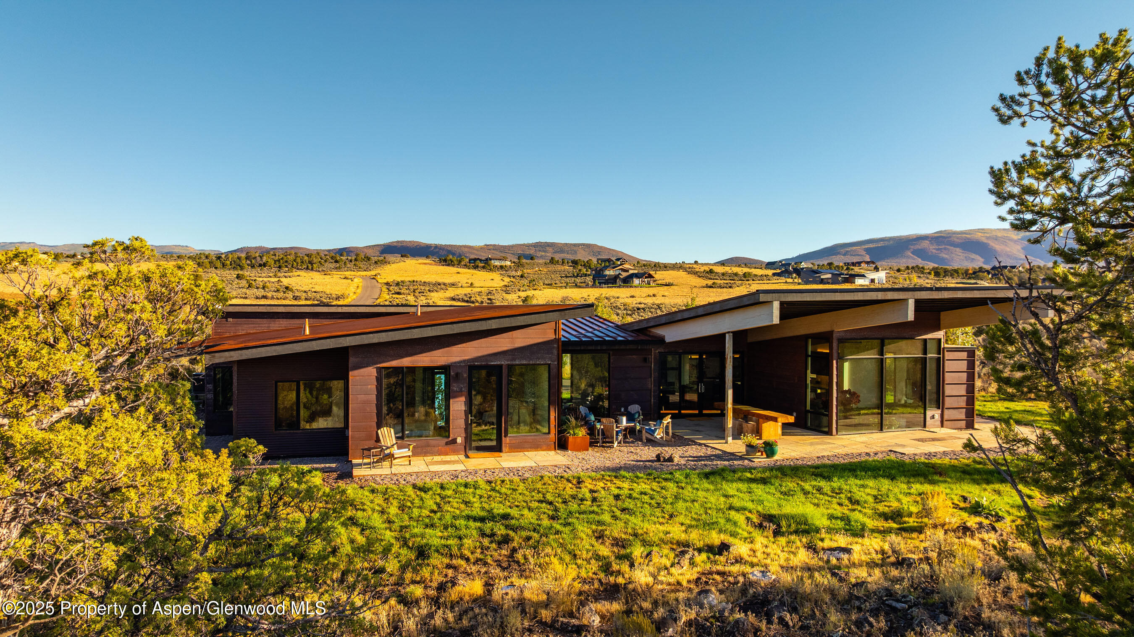
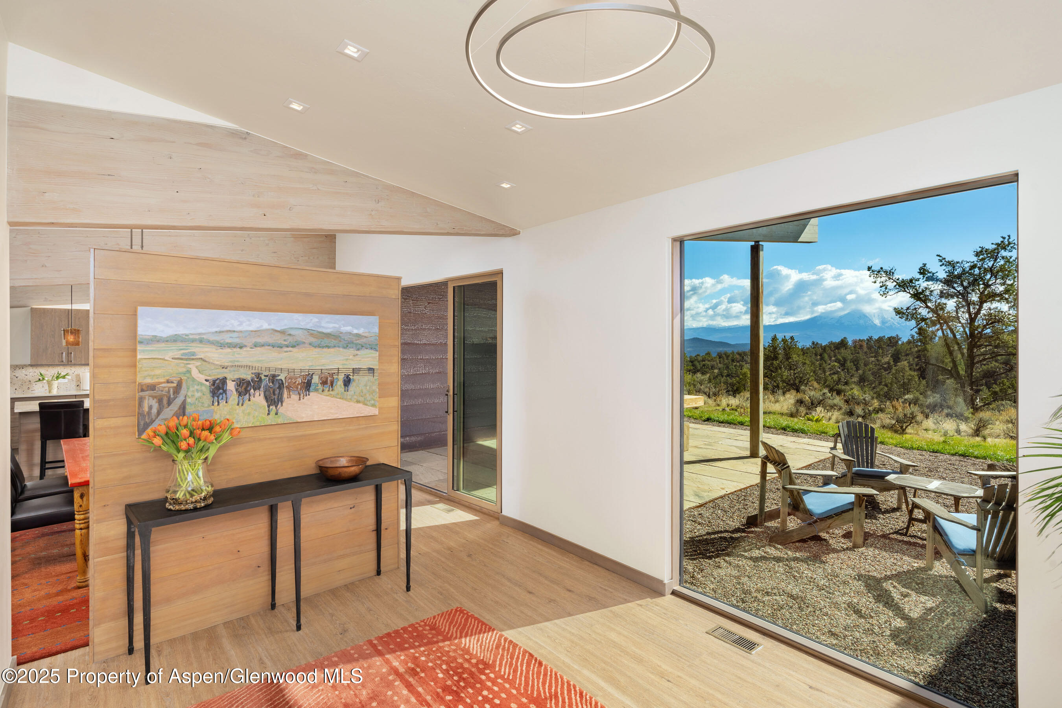
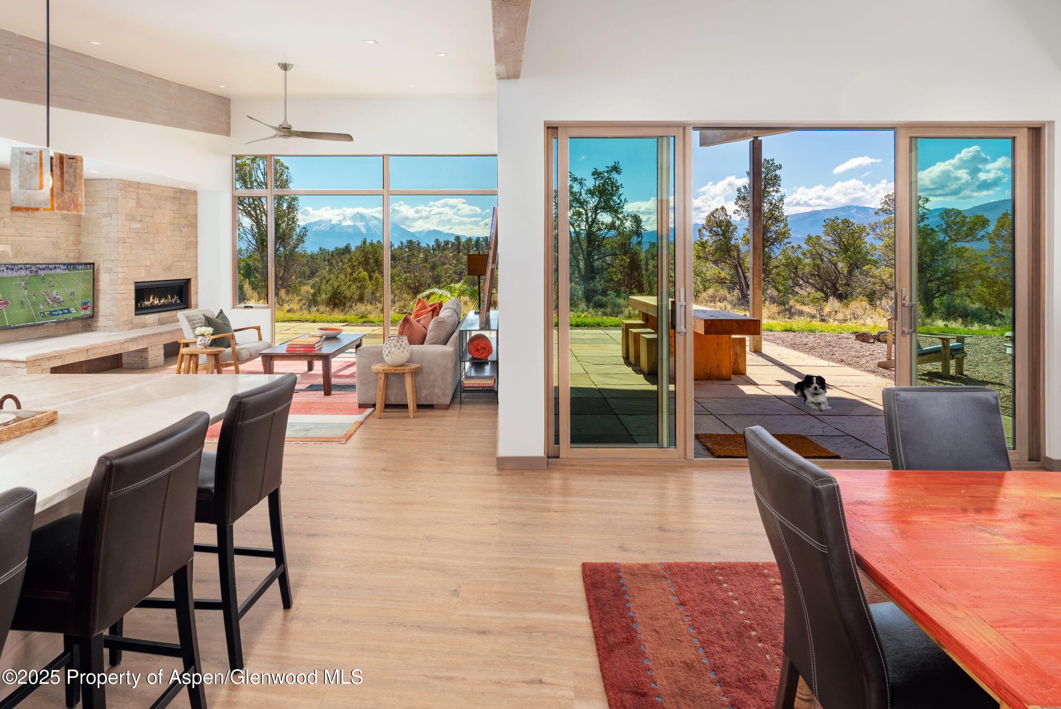
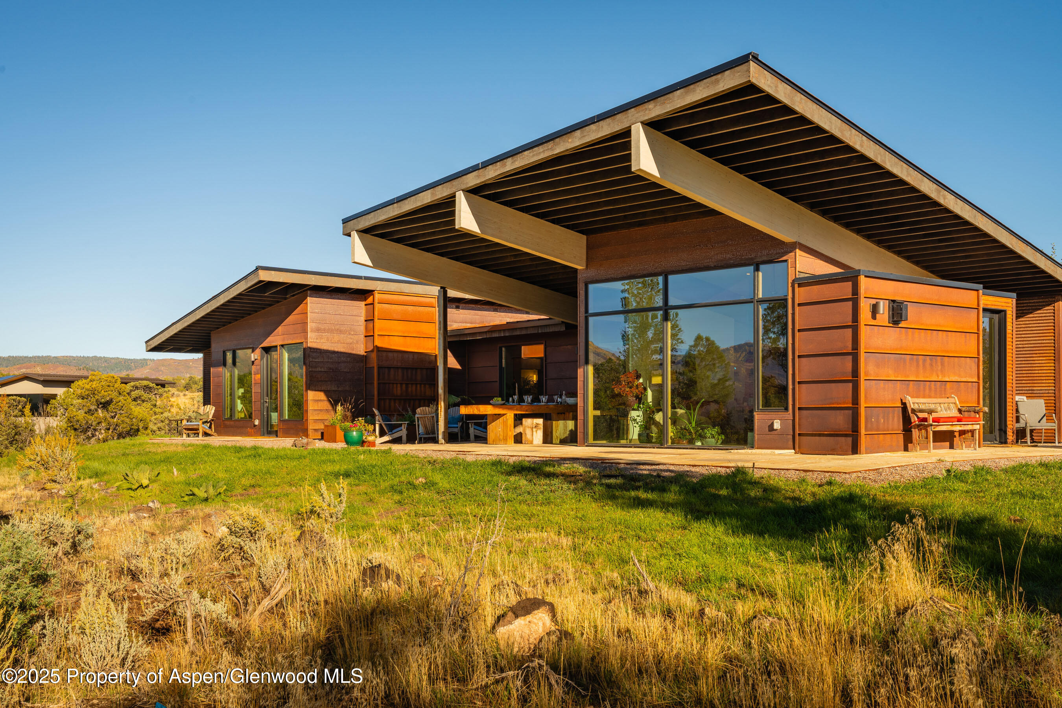
The interior flows into the exterior with this single-level residence.
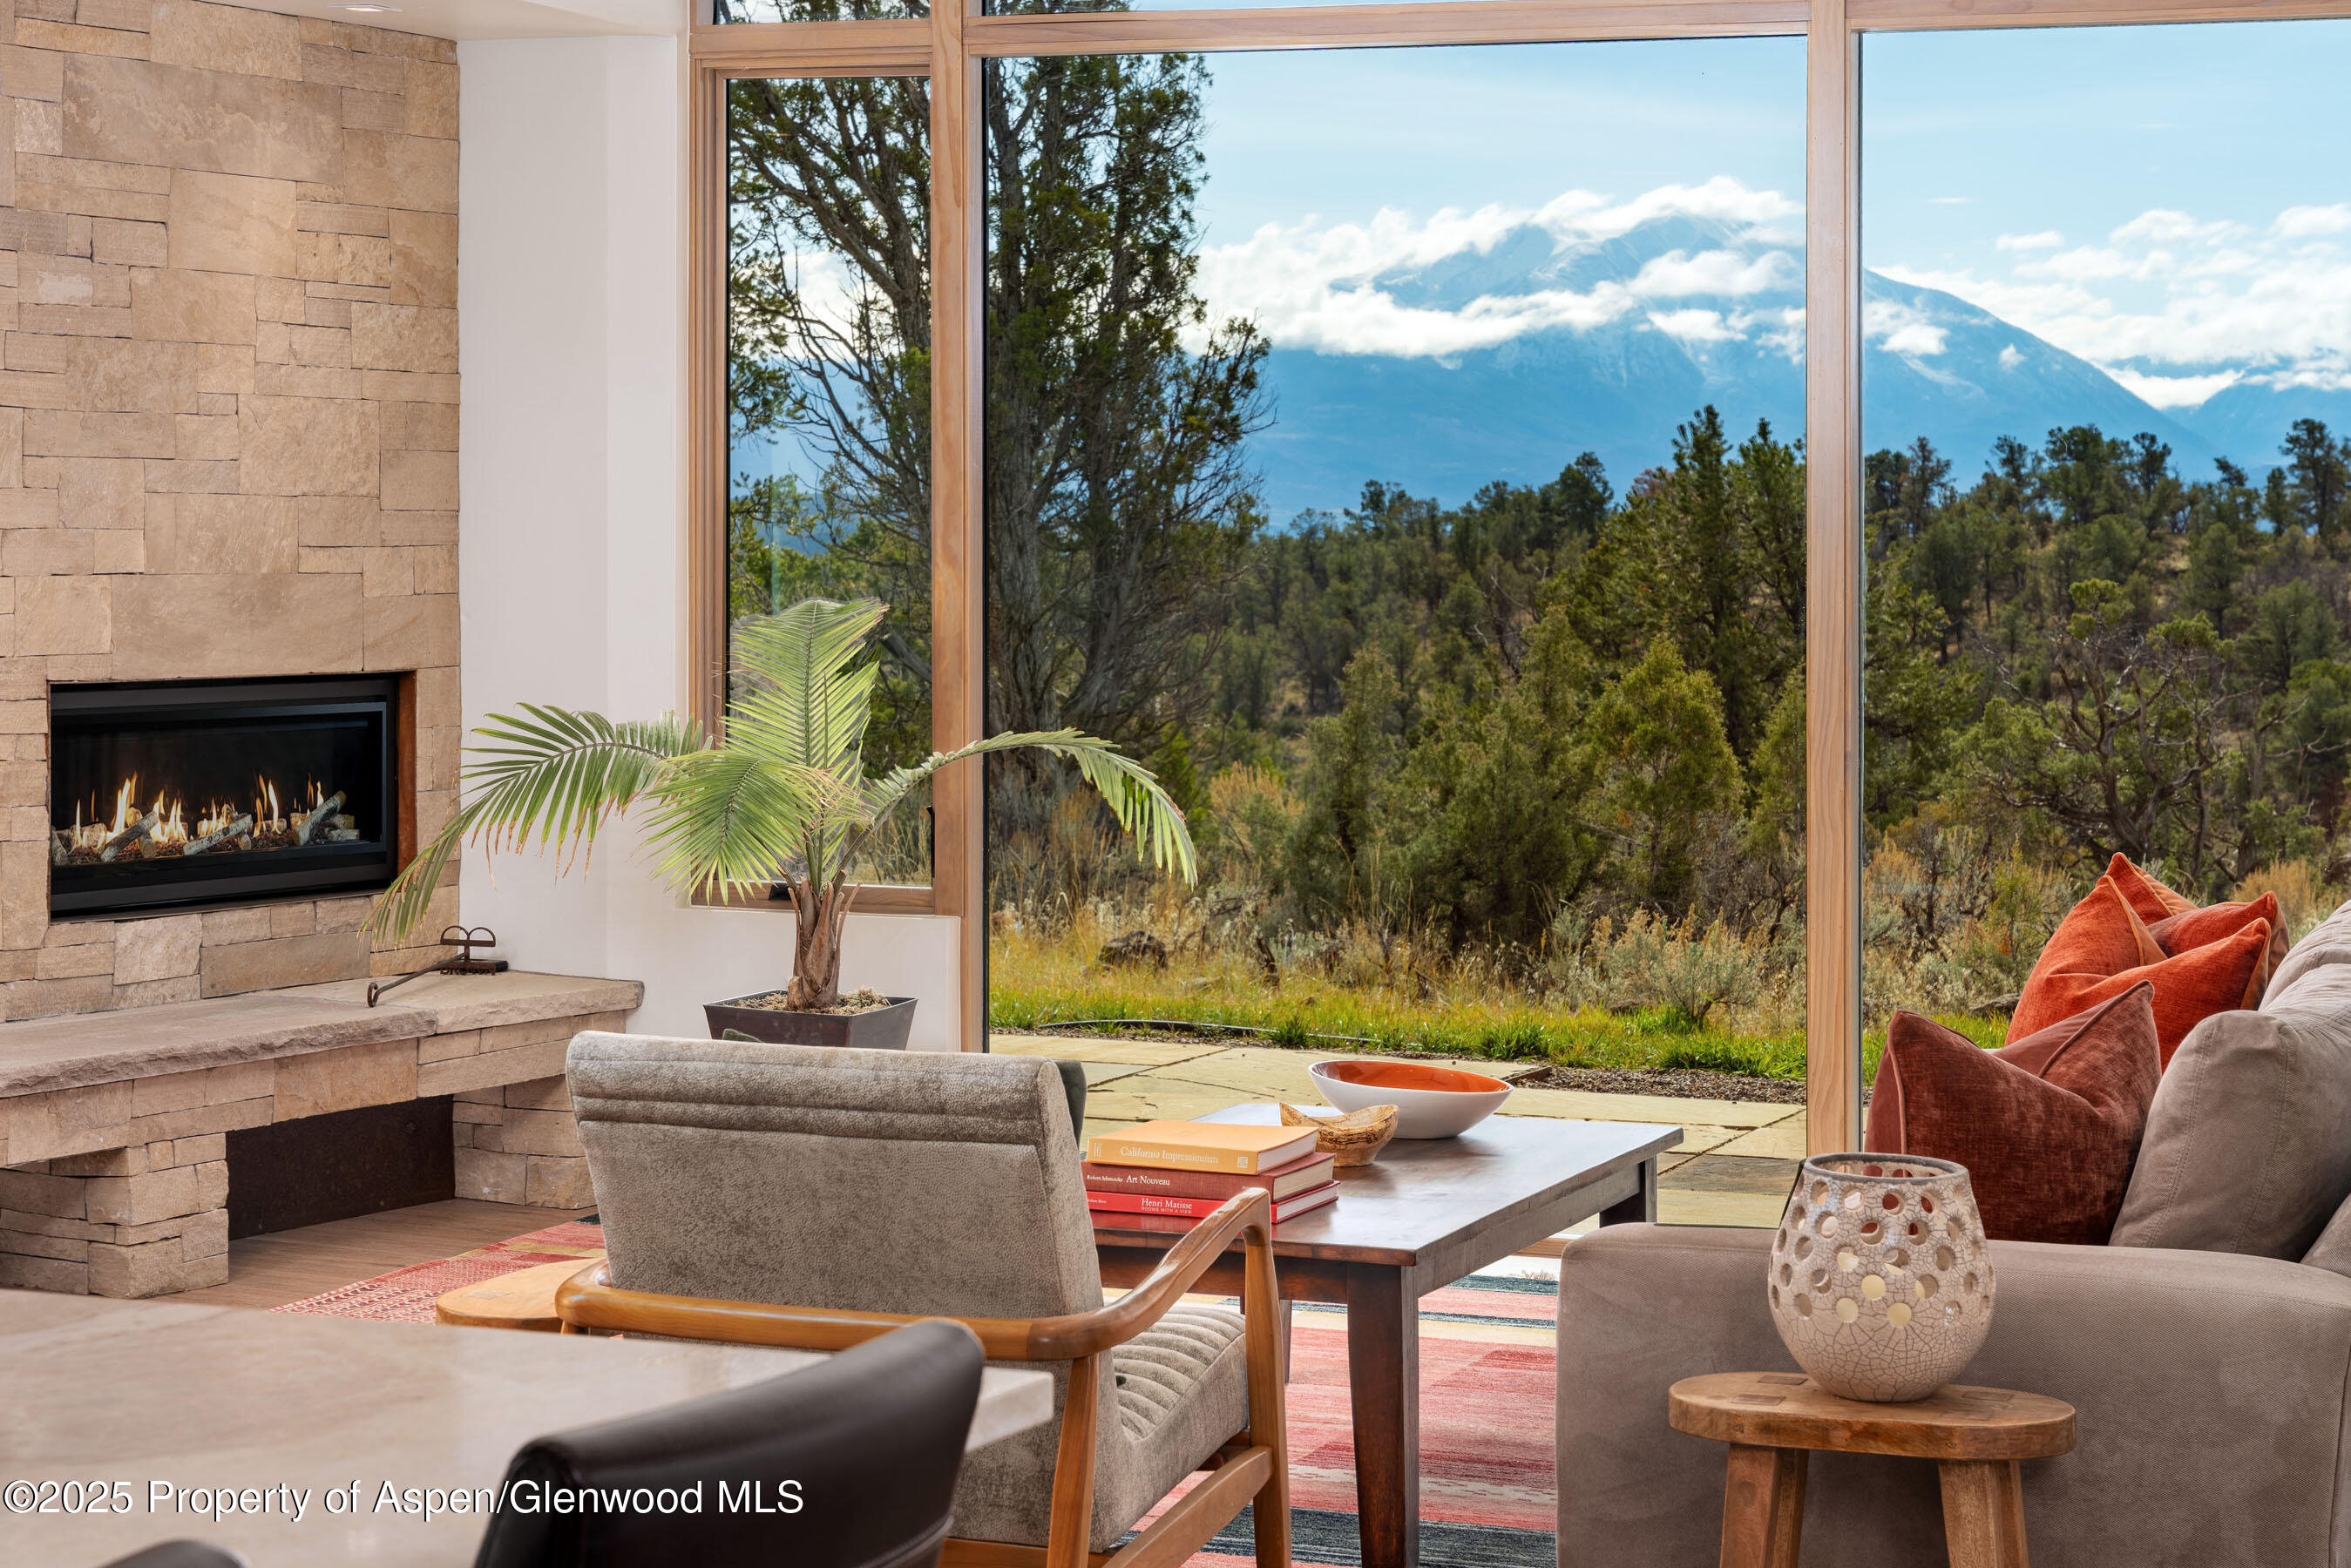
Views in all directions and thoughtfully curated.
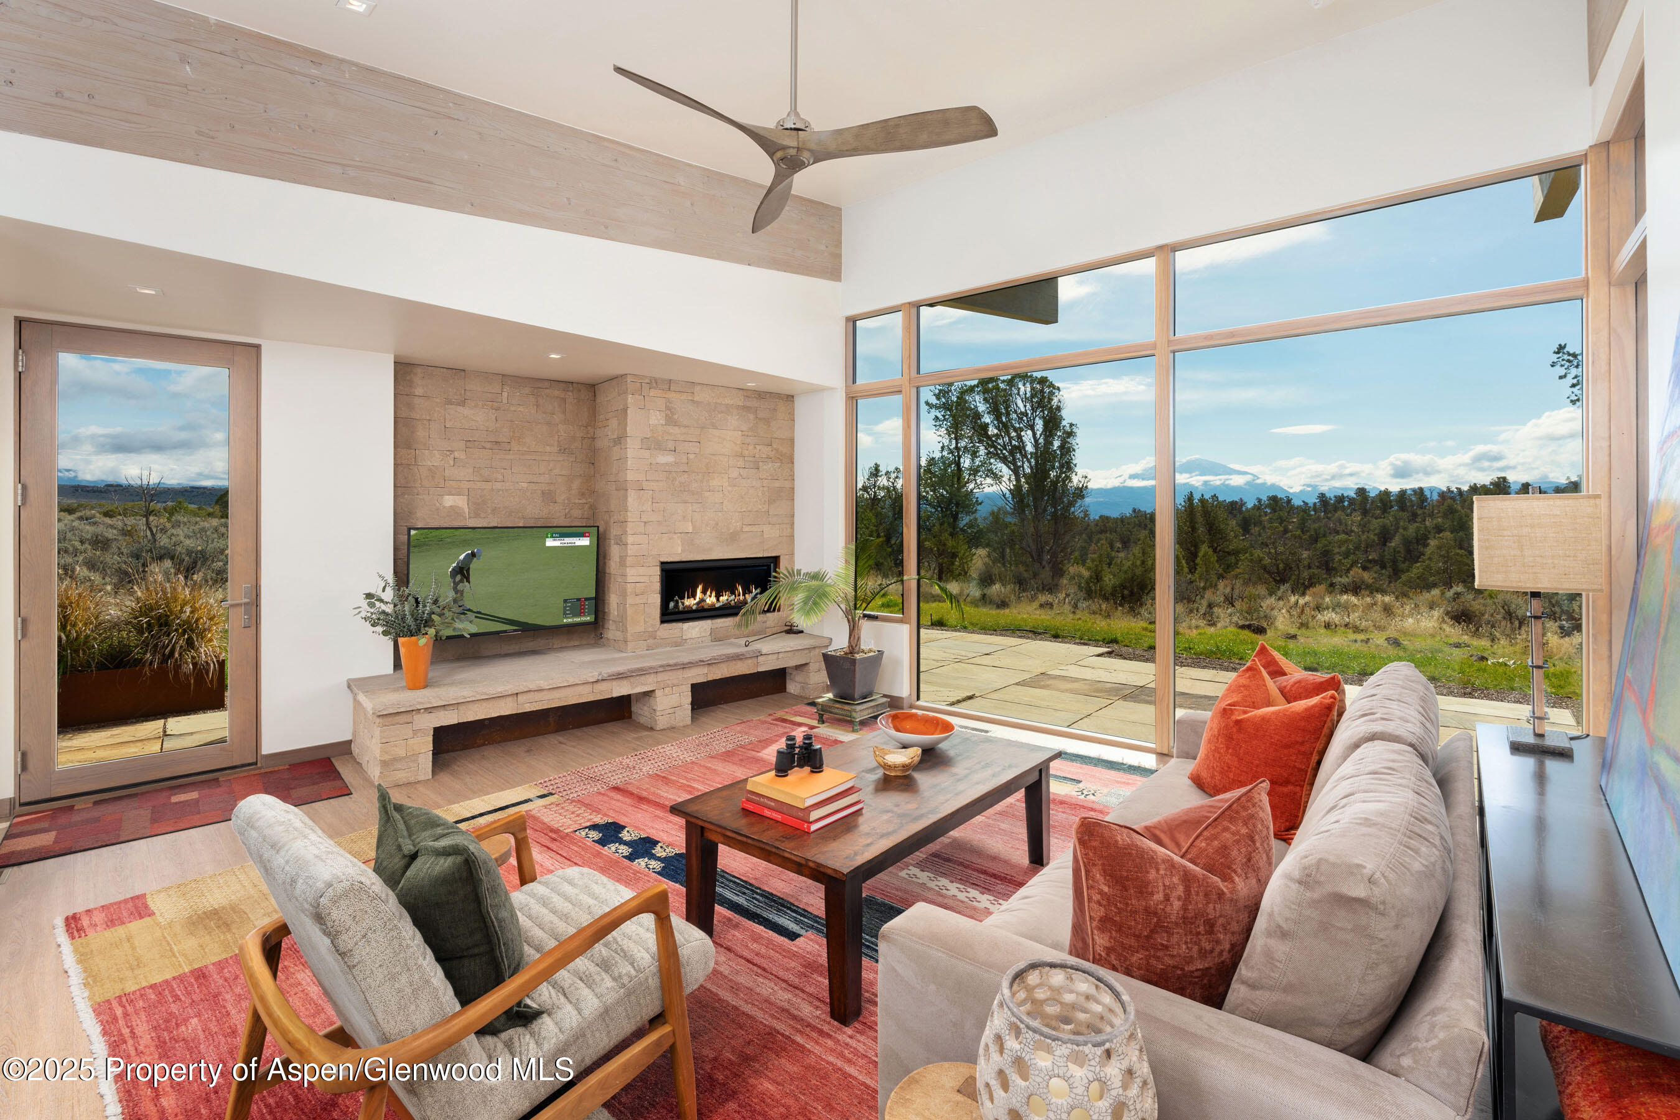
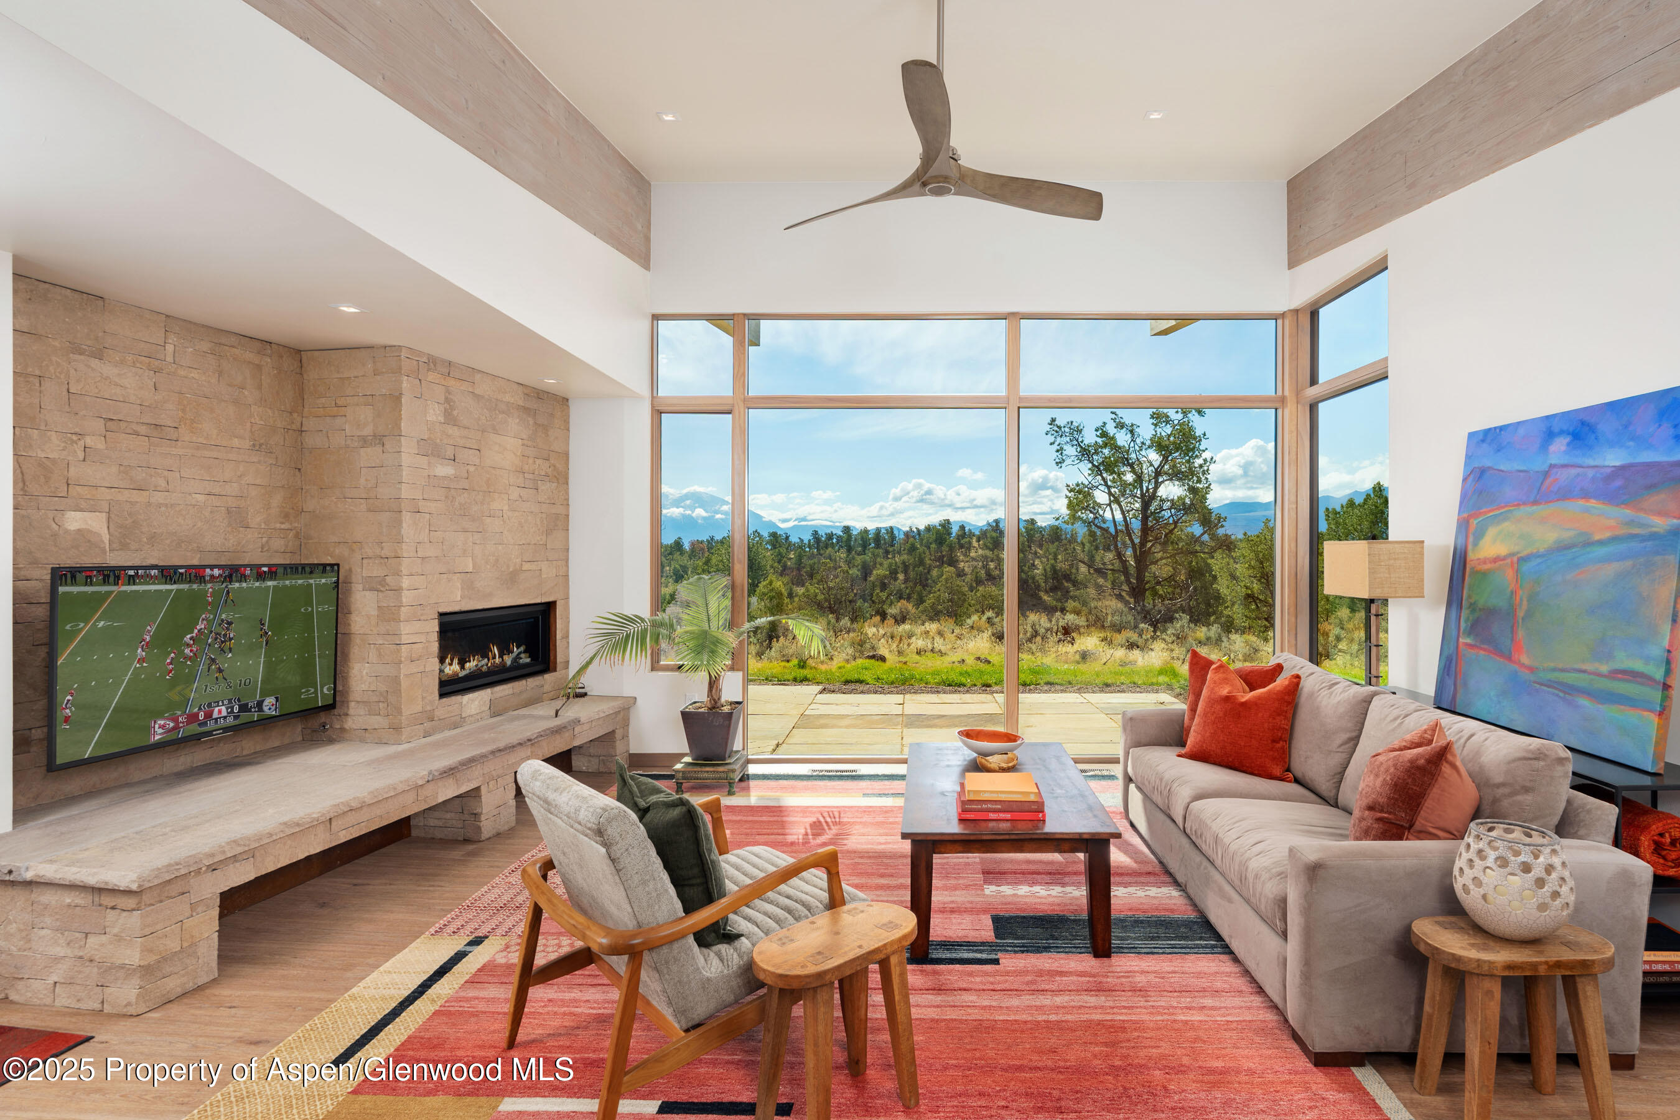
Natural gas fireplace, forced air heating cooking and water heating.
Pristine views protected from future development.
Crafted to fit and flow with the land forms to capture views, sun and daylight.
Layout separates public spaces from private three bedroom suites.
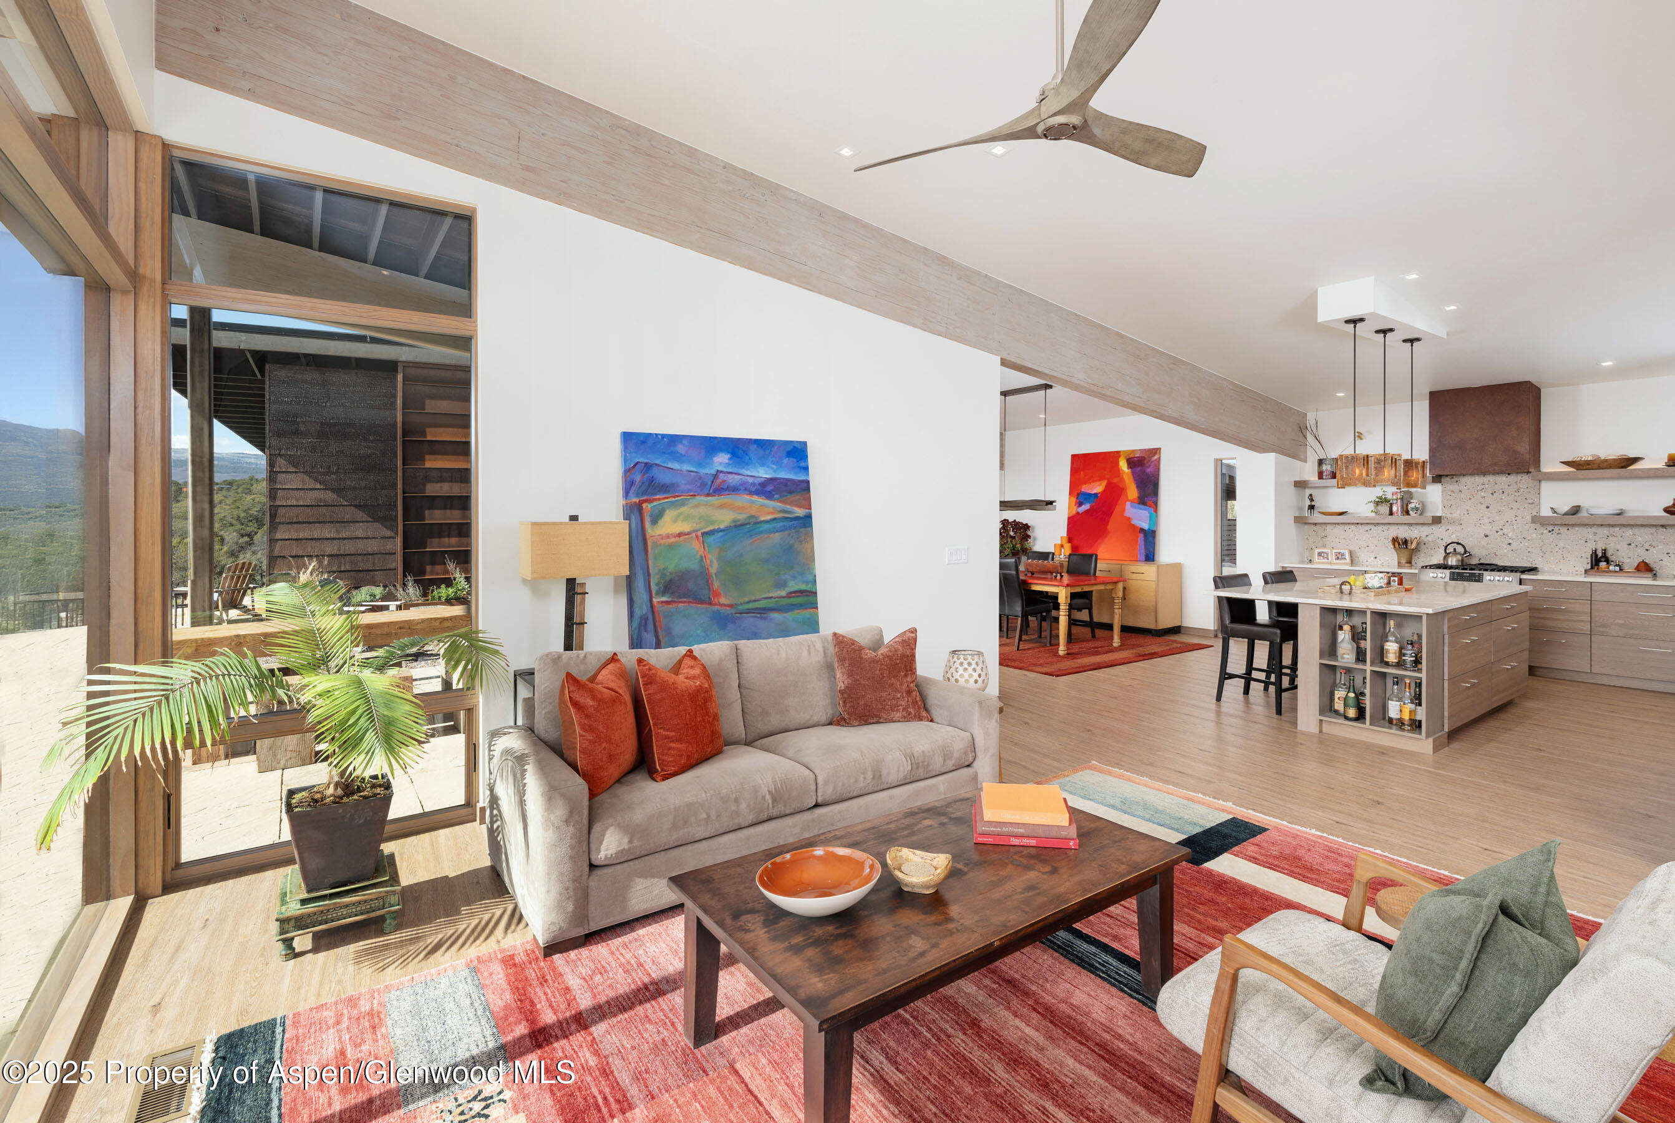
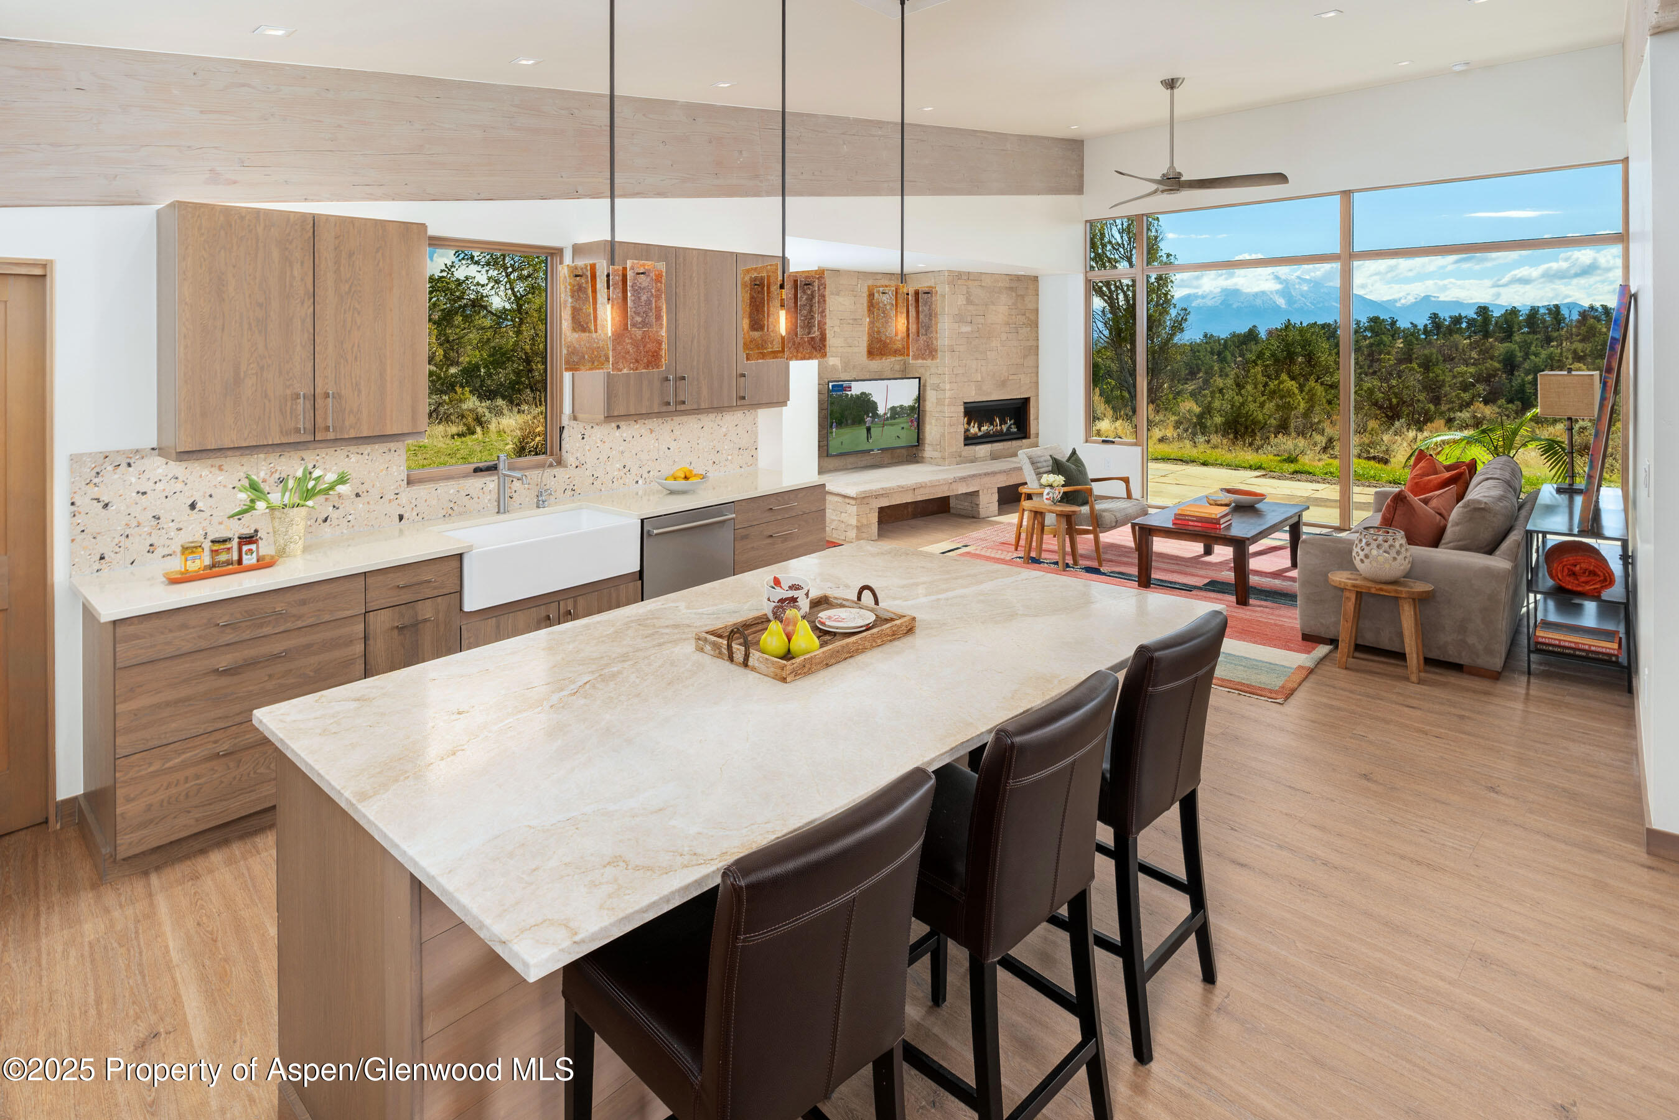
A big open floor plan where each space has been designed to capture usable daylight.
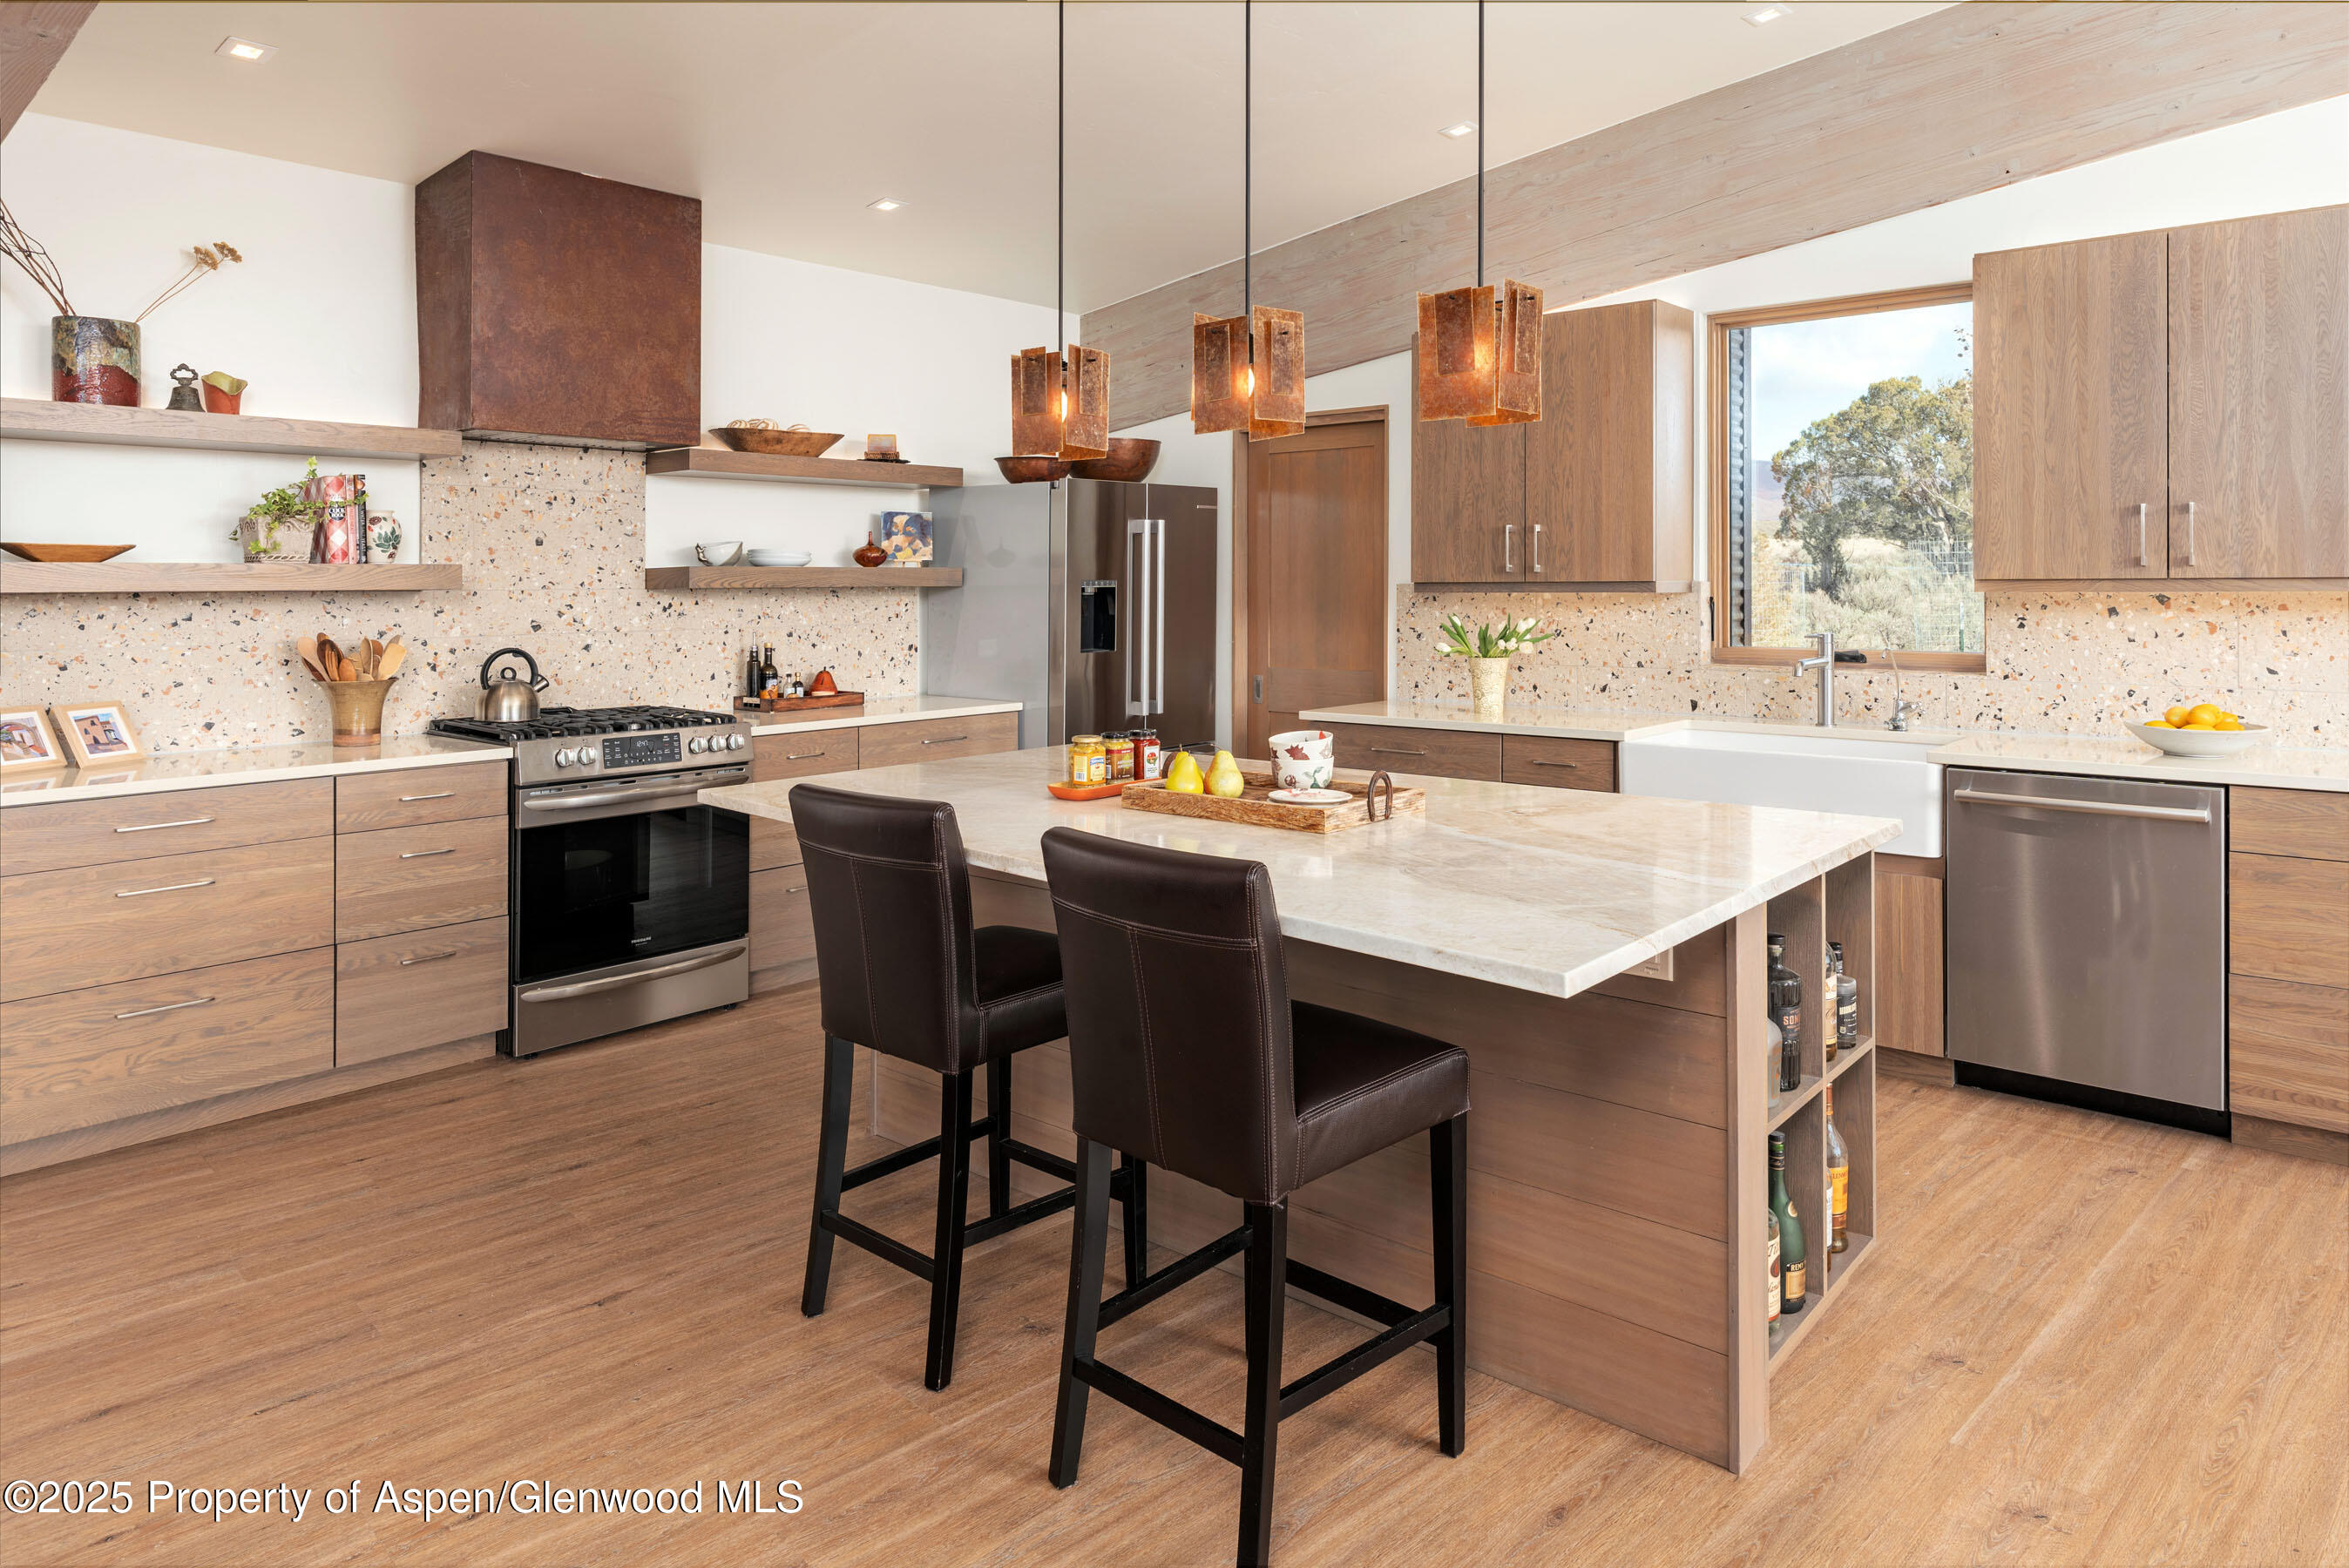
With a walk-in pantry, granite countertops, porcelain farmhouse sink, this kitchen is fit for a Chef.
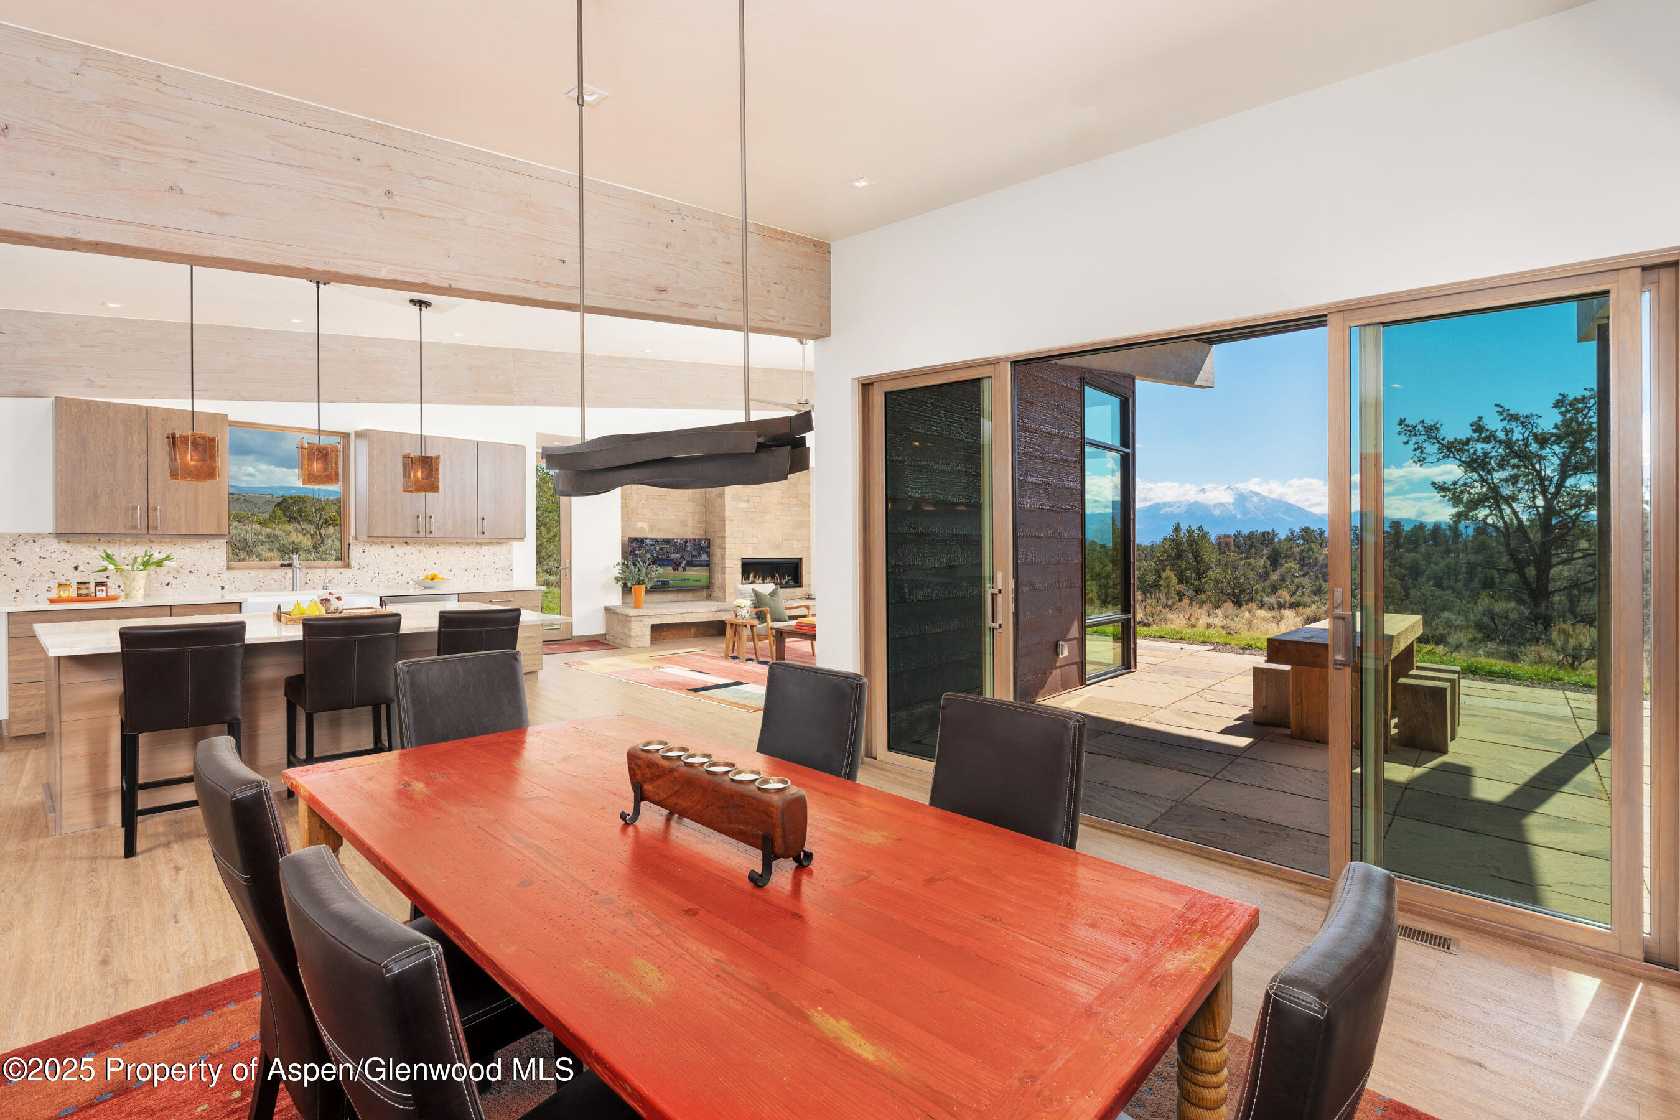
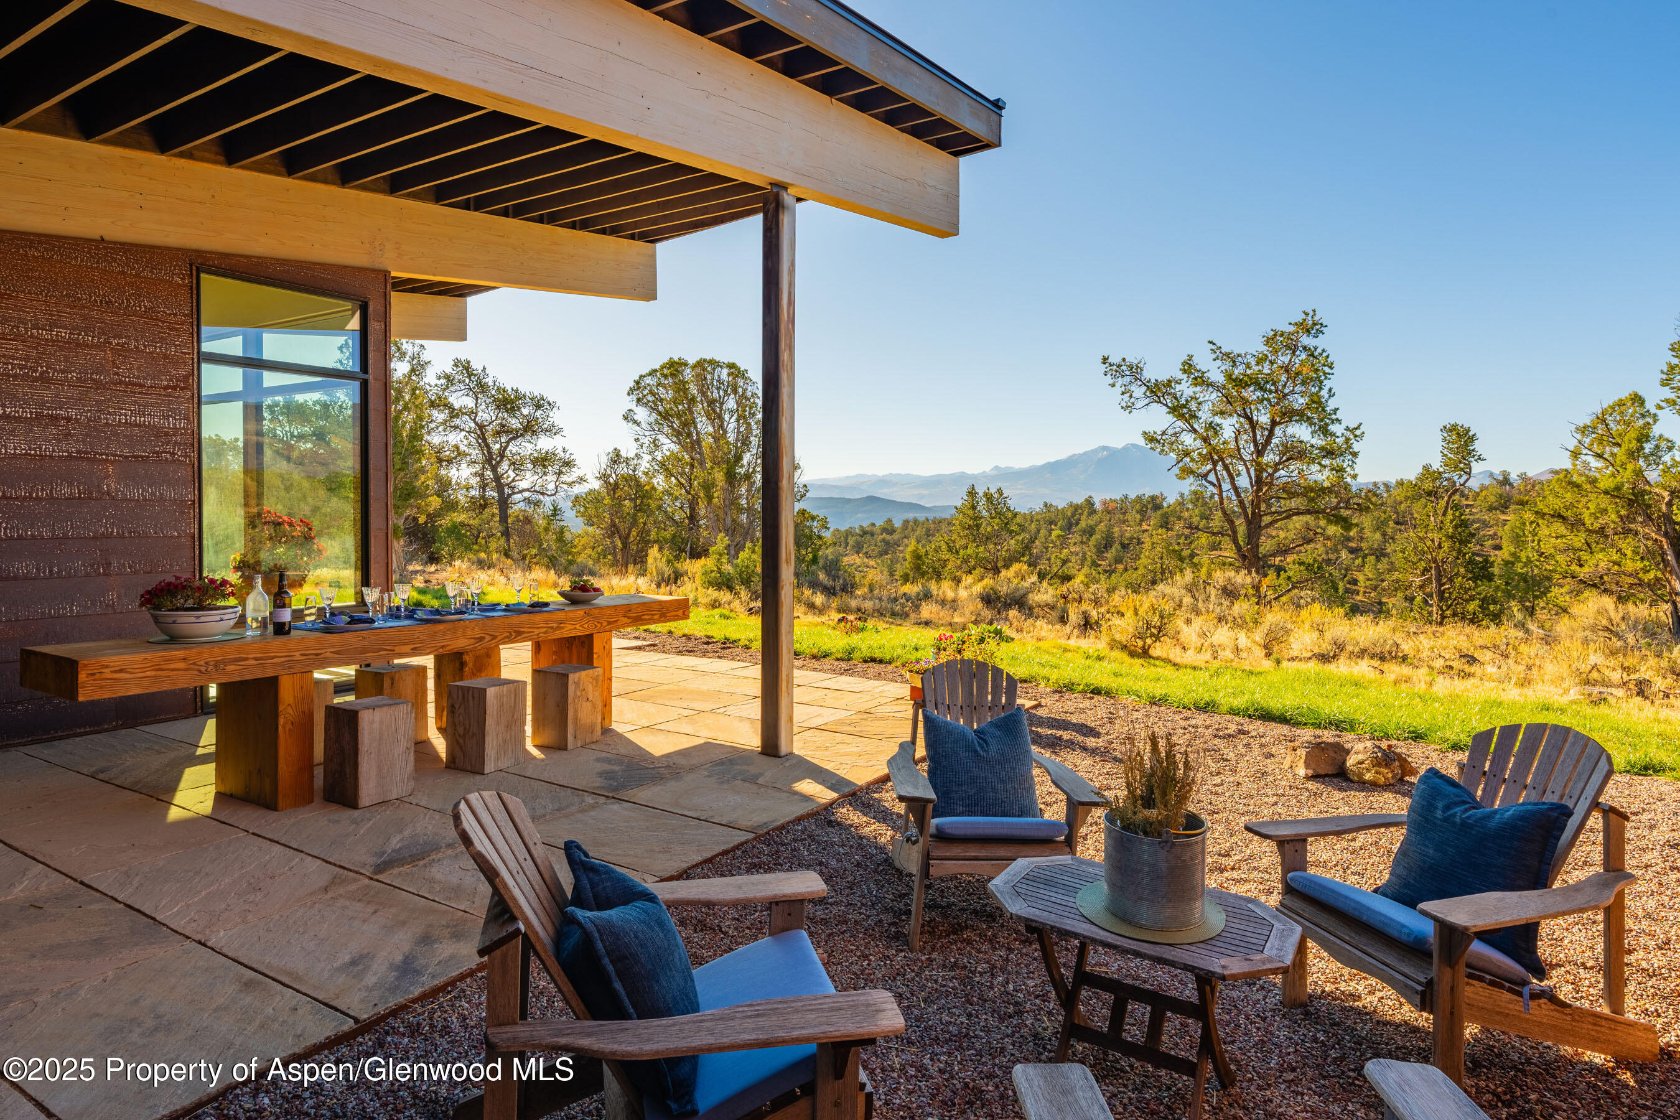
A thoughtful entertaining home where kitchen, dining, living and out-door living all blend.
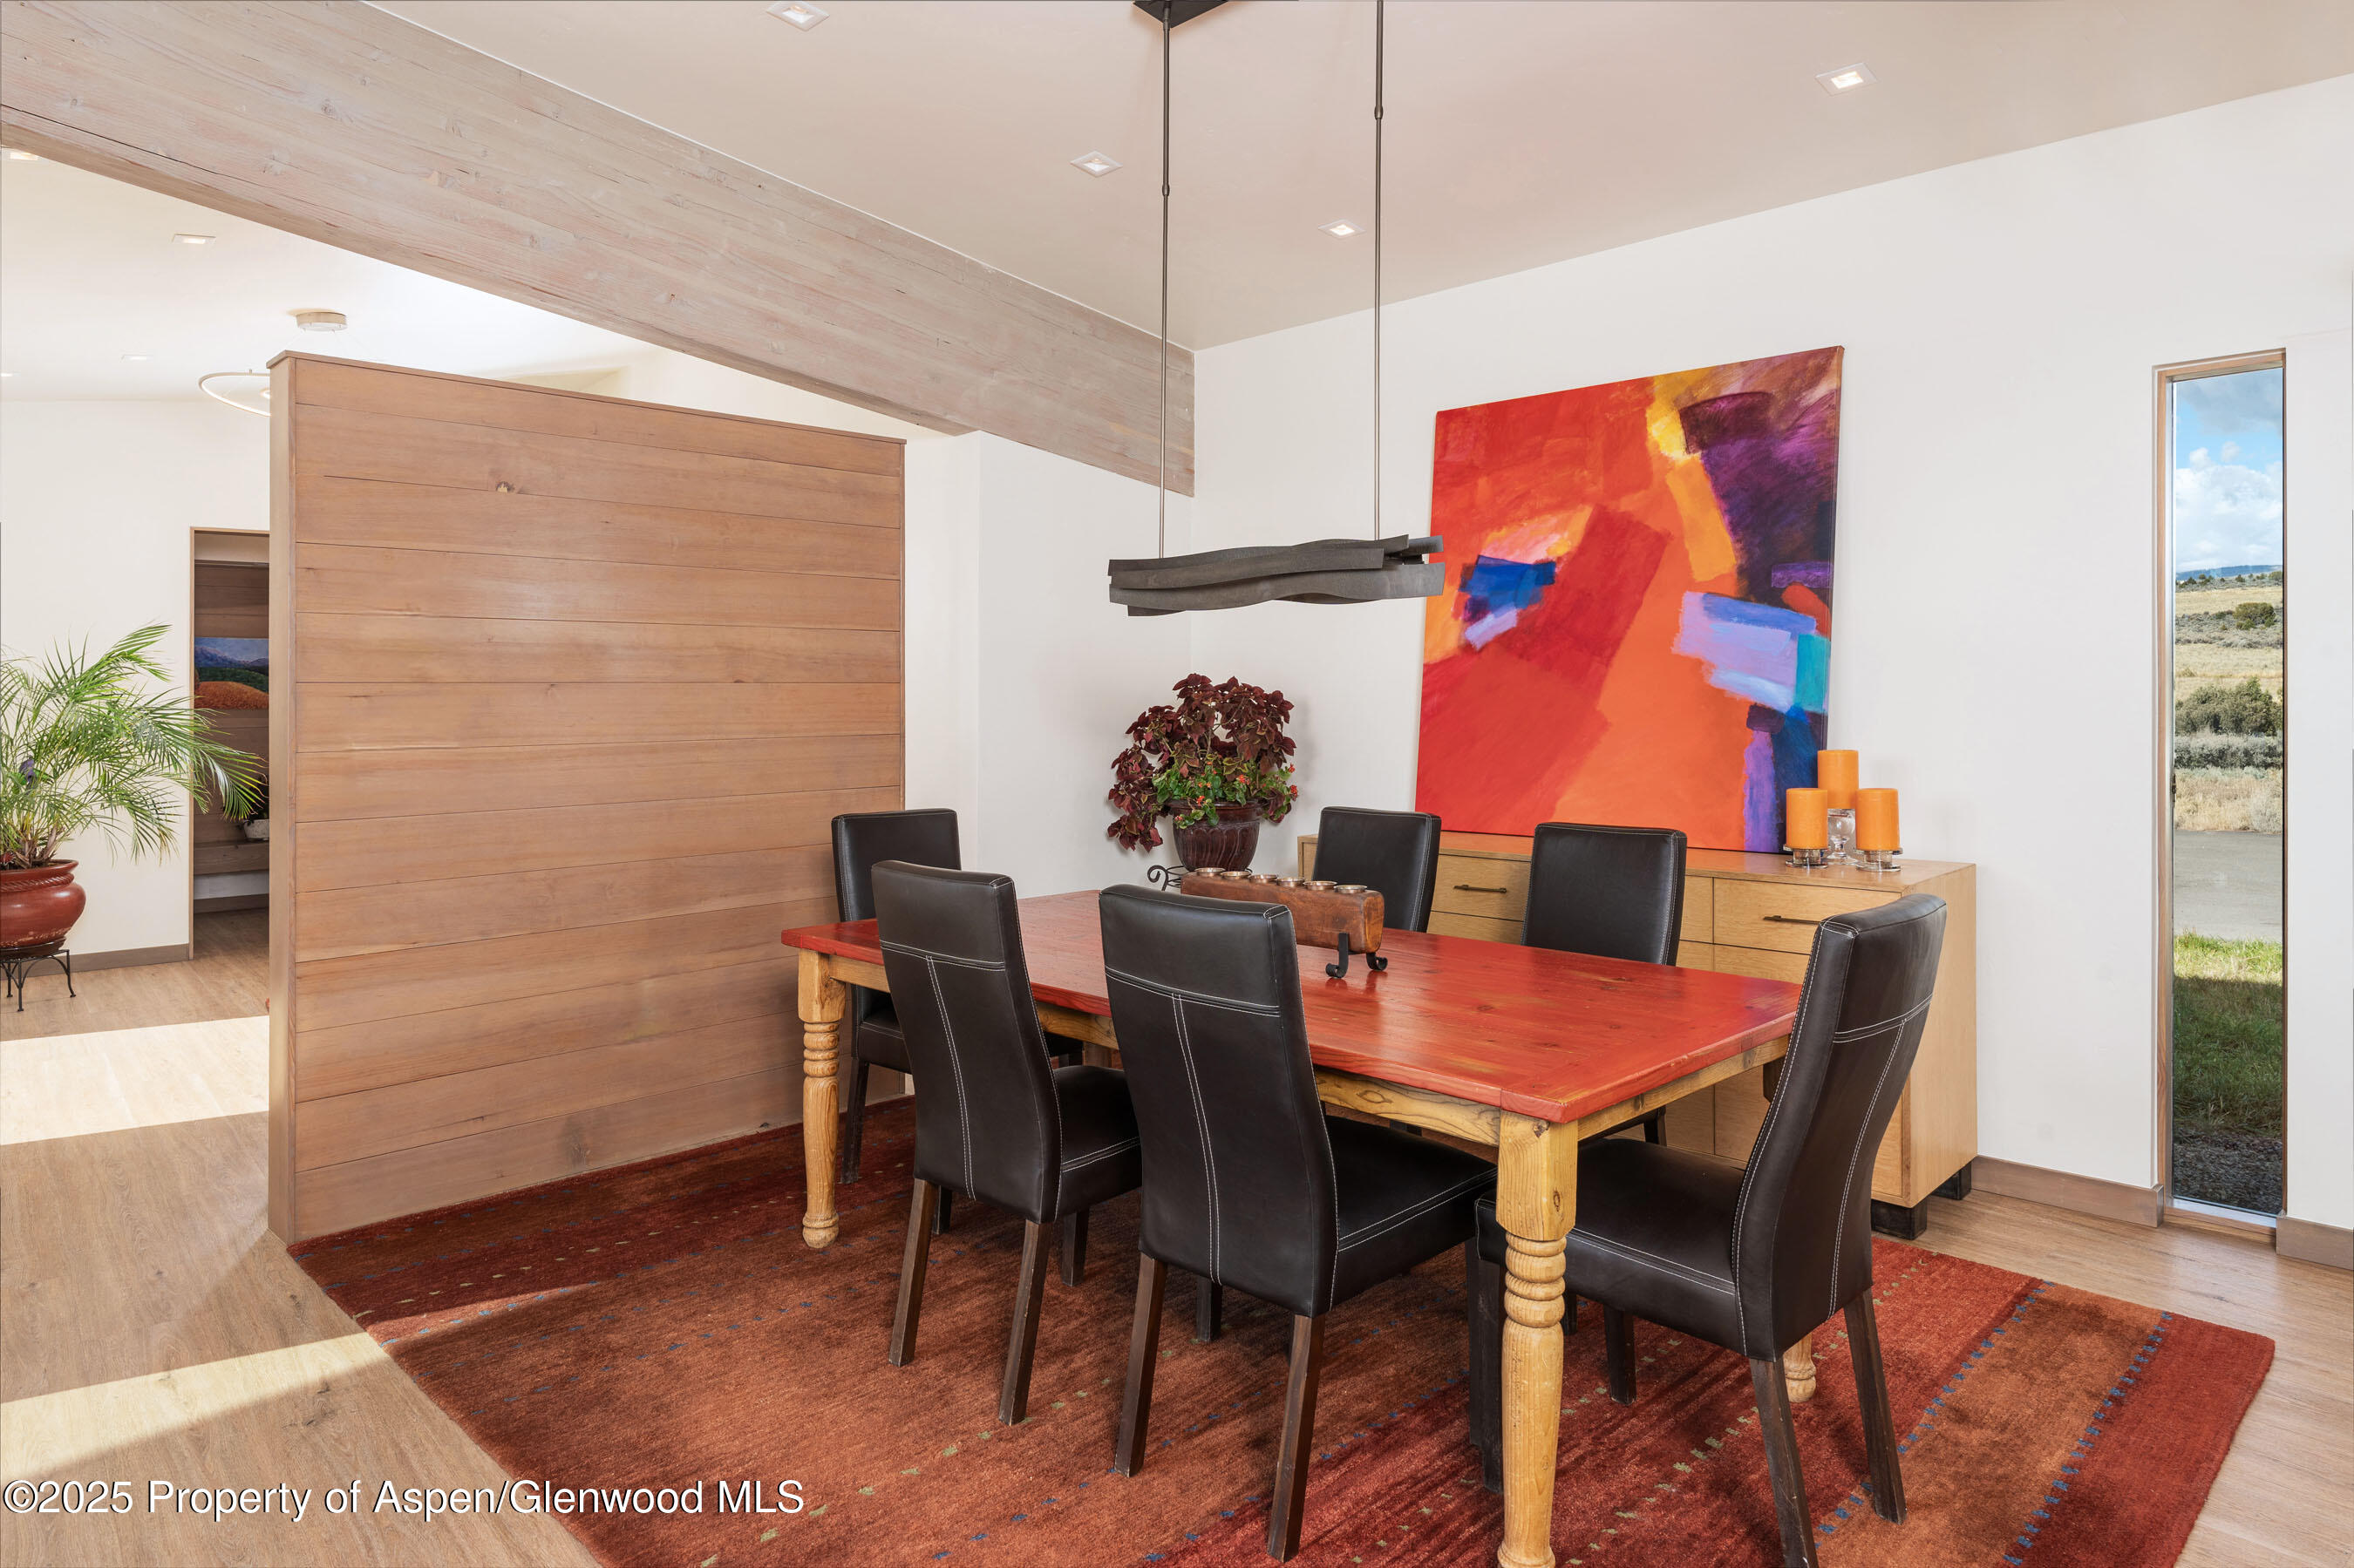
Open dining area that flows into the kitchen, great room and out-door covered patio.
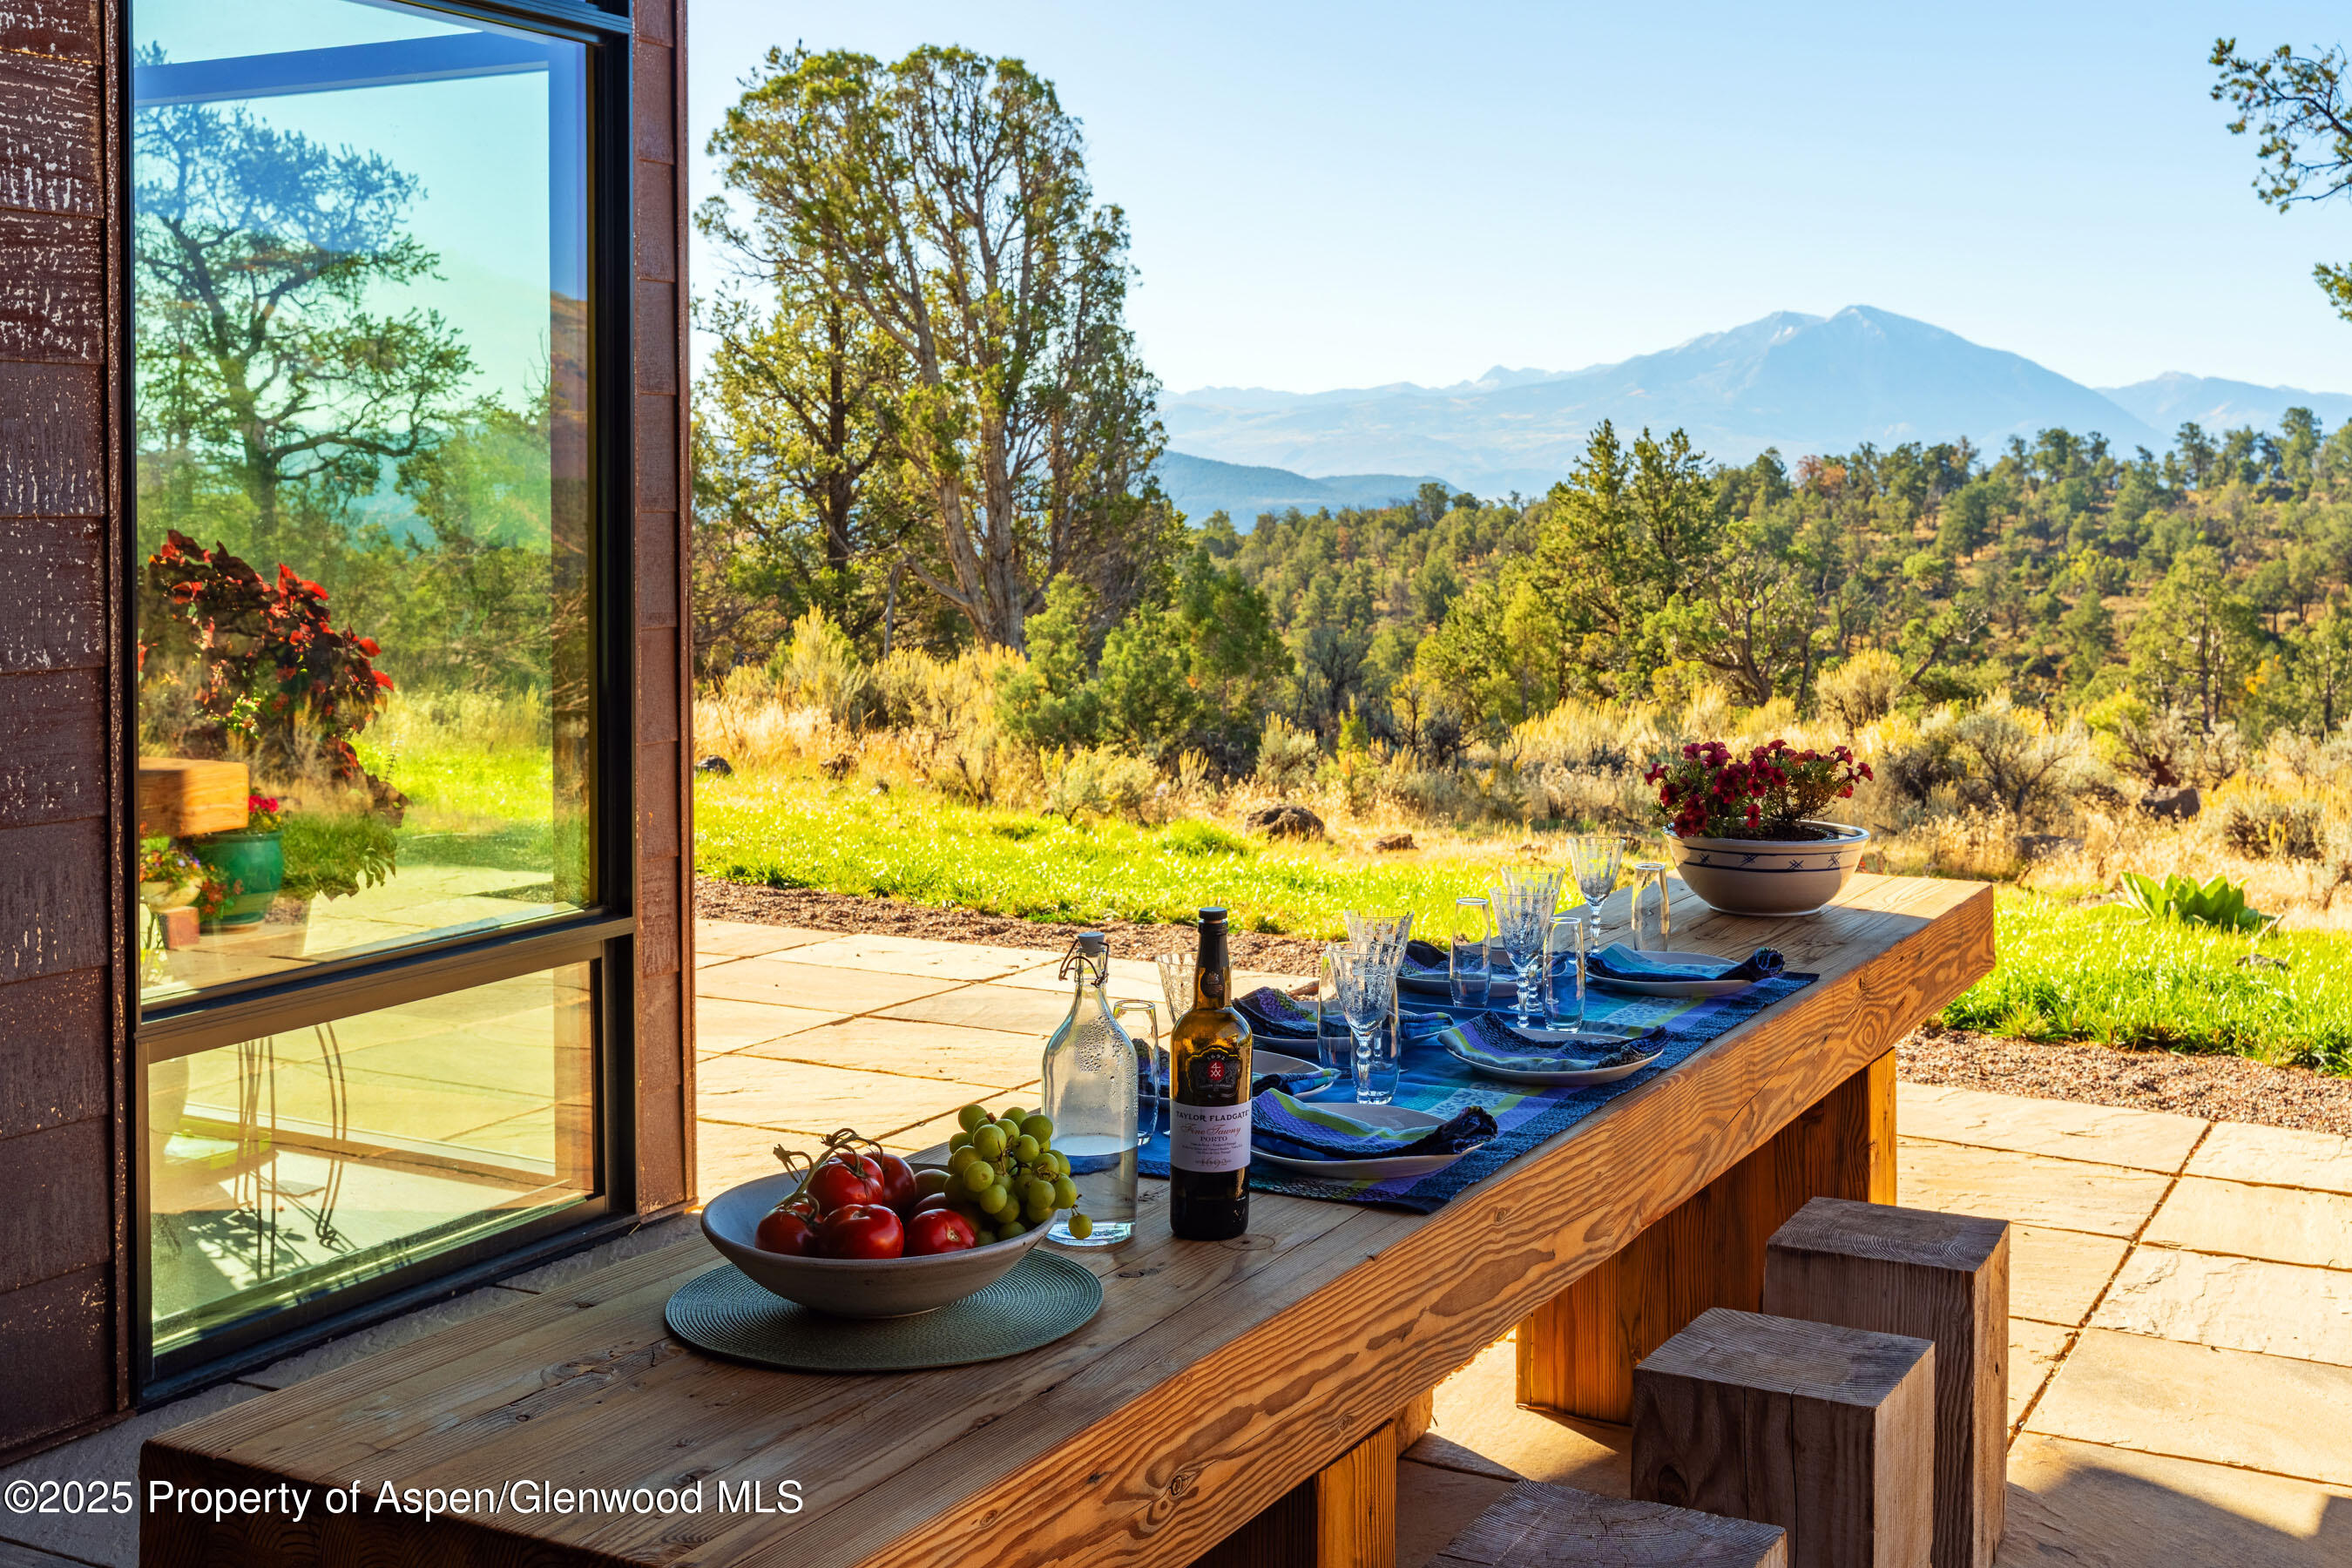
Where out-door dining and indoor dining all come together.
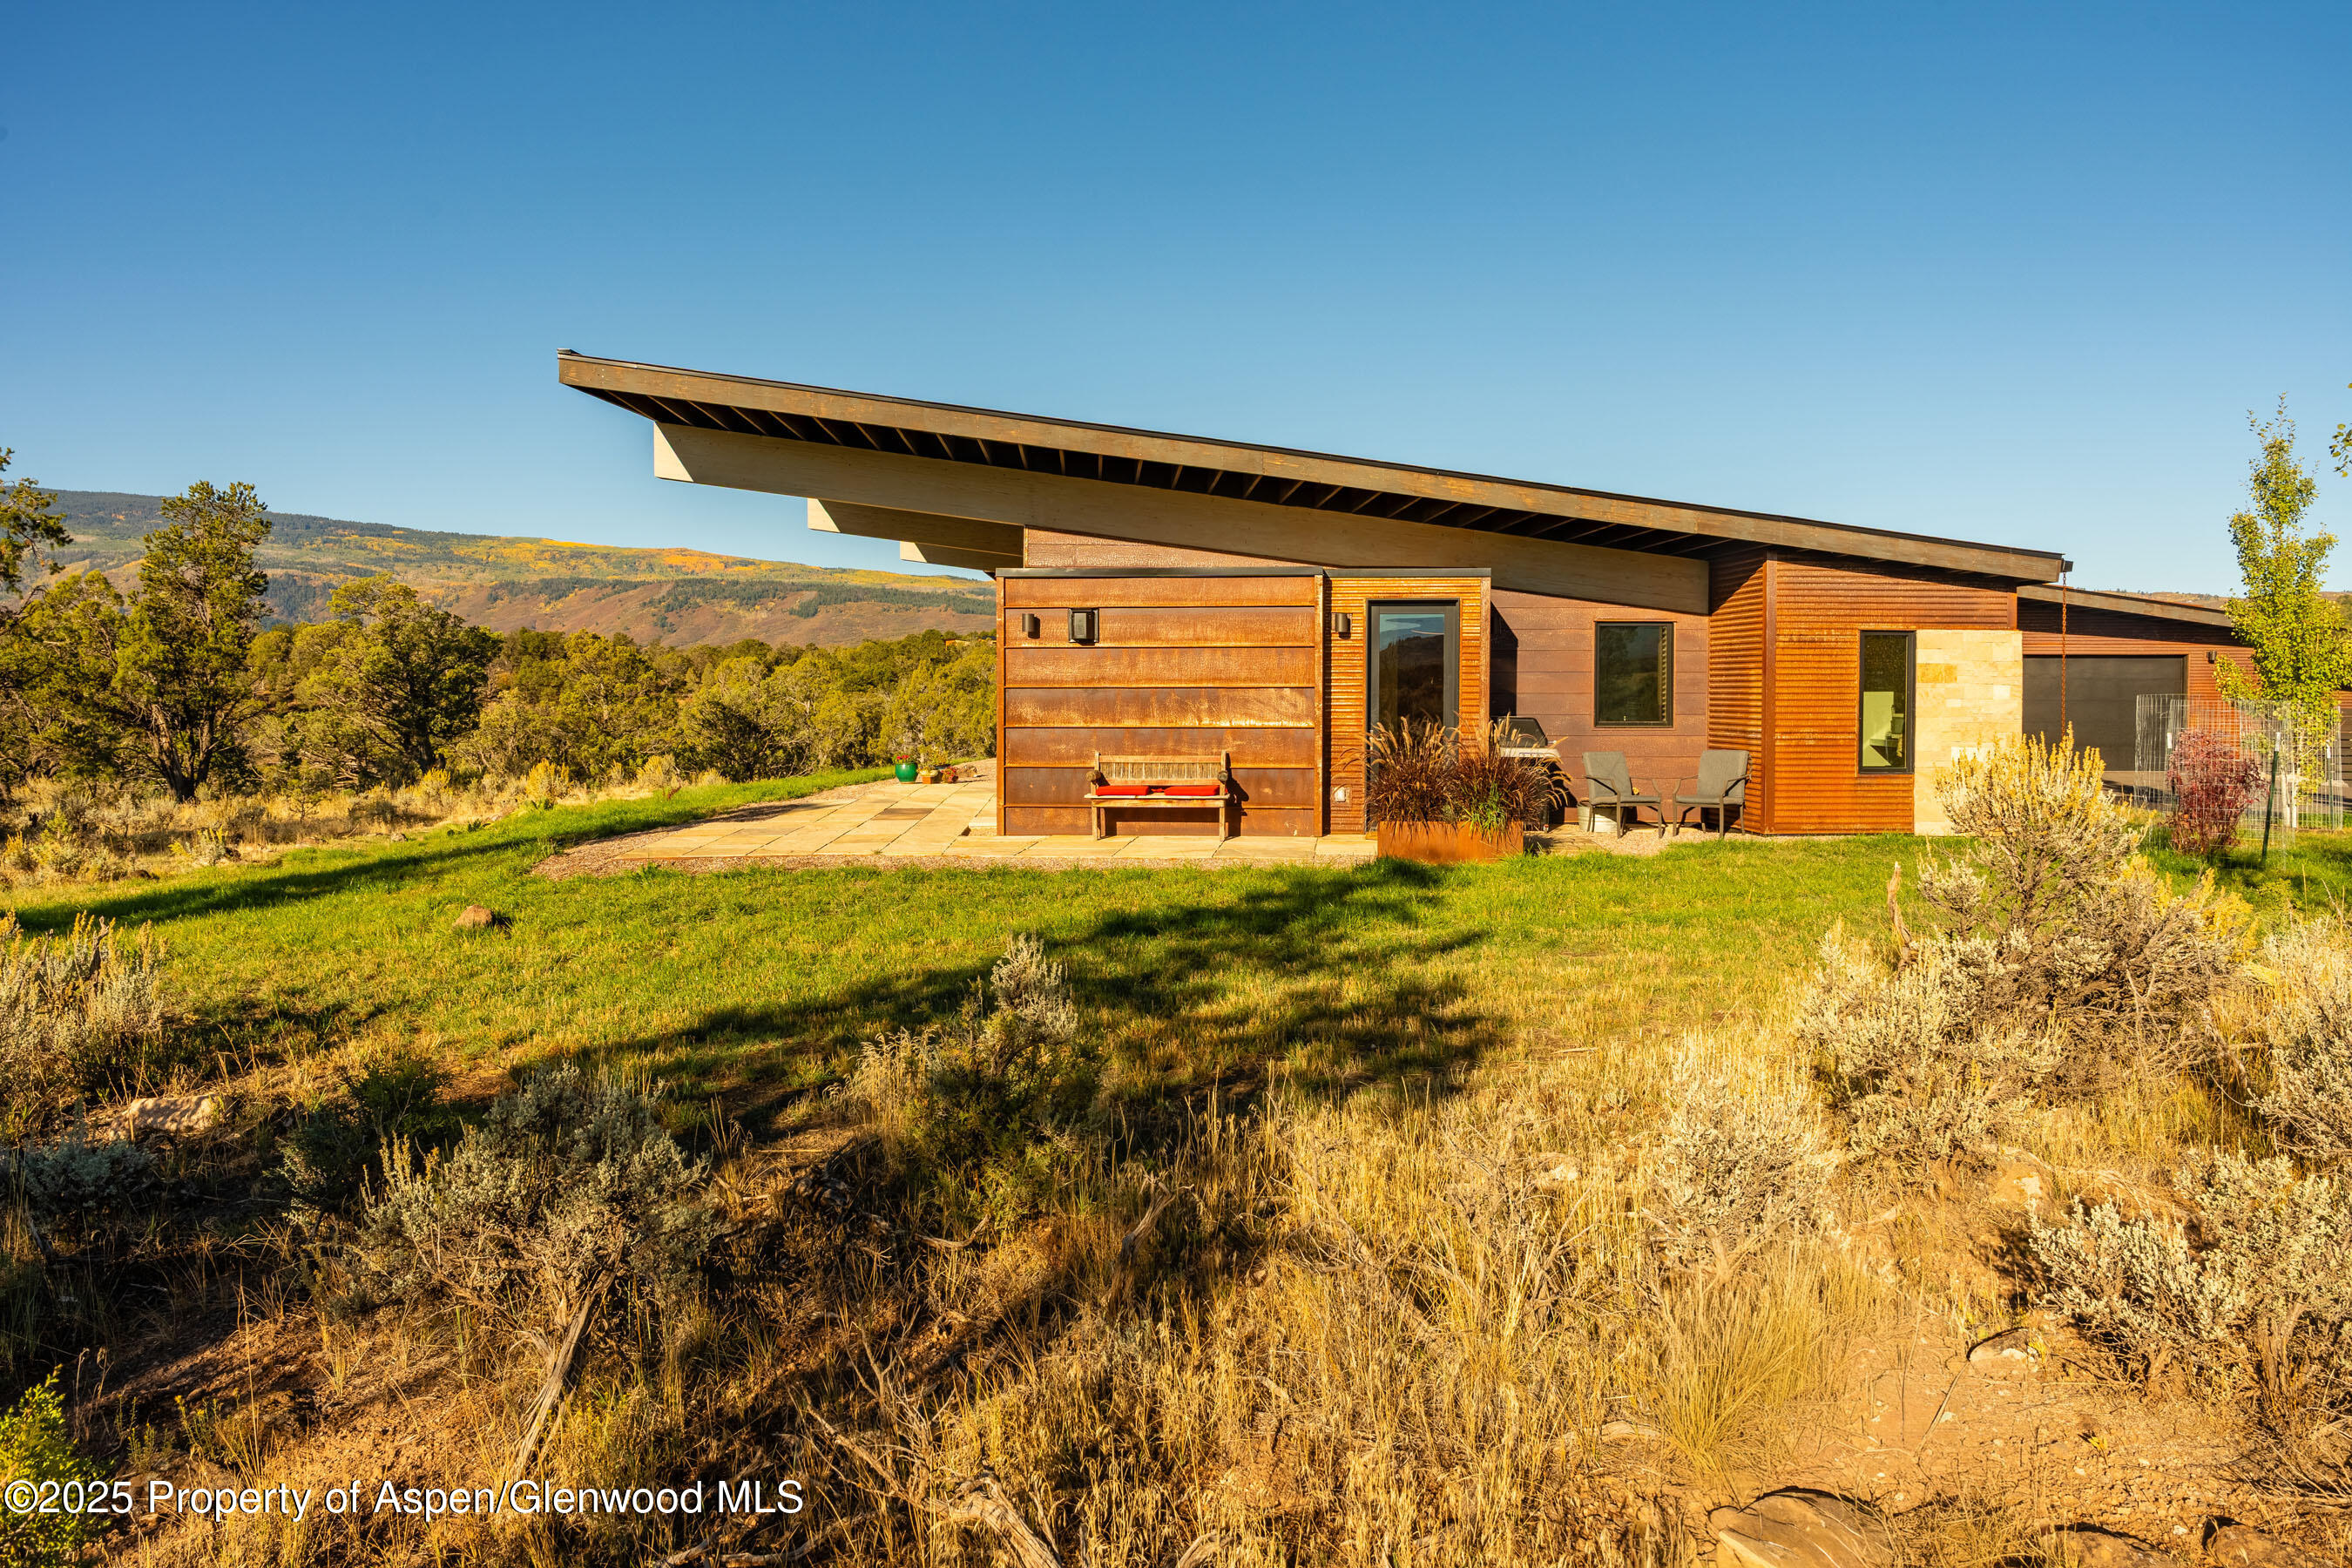
Courtyard and patio to be enjoyed in every season, protected from prevailing winds.
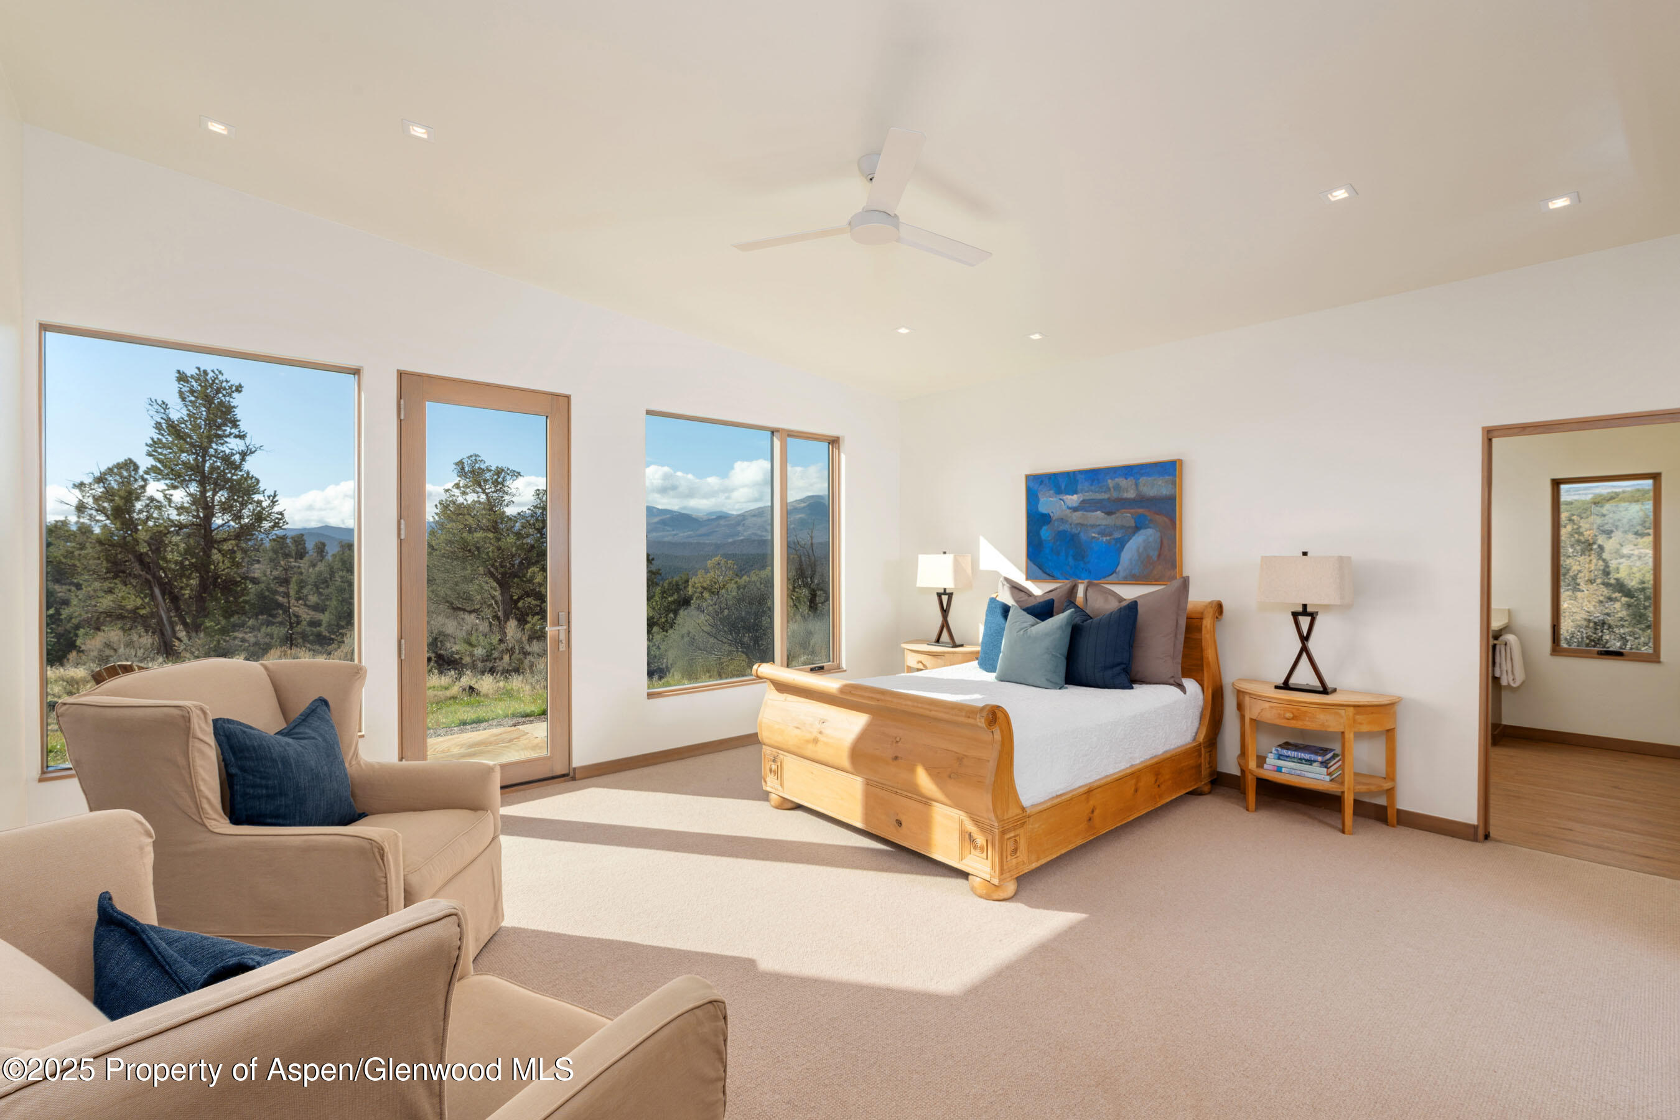
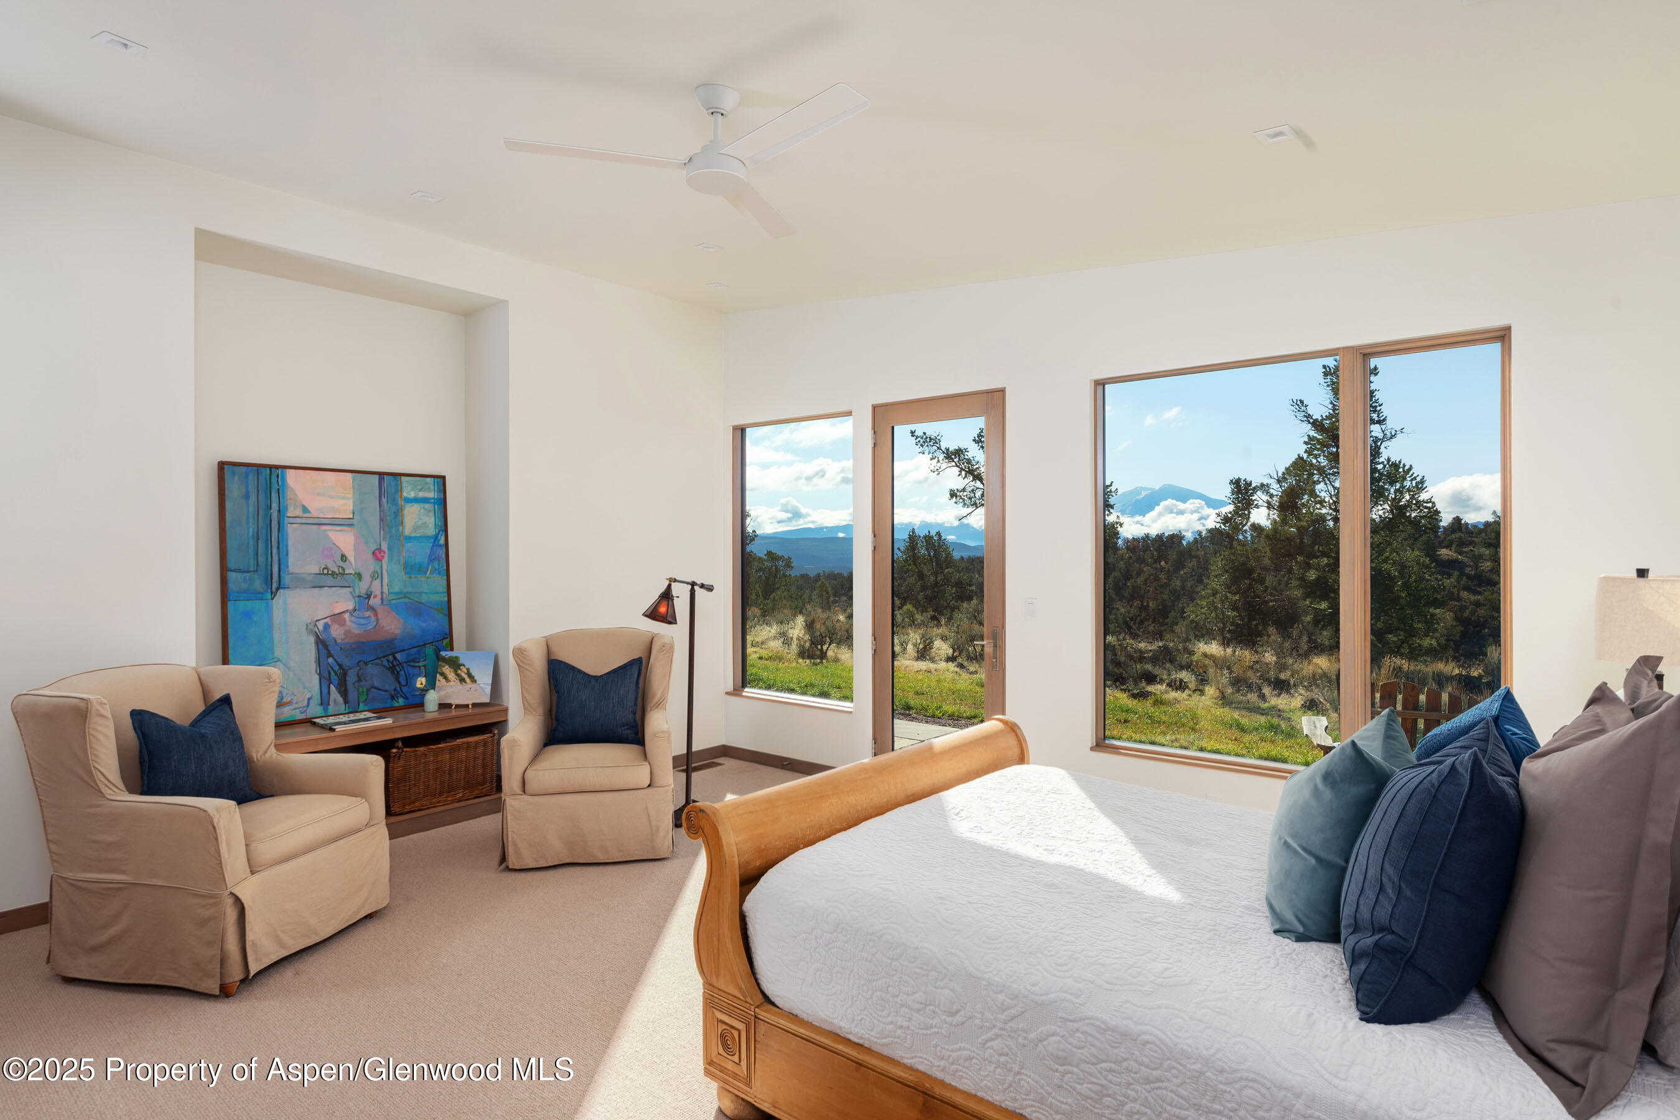
With primary views and separated from guest areas make this suite private and luxurious.
Live on a single level, not too large, not too small with a door to your own private patio from your suite.
Watch the sun rise and set from this carefully designed primary with a double walk-in closet.
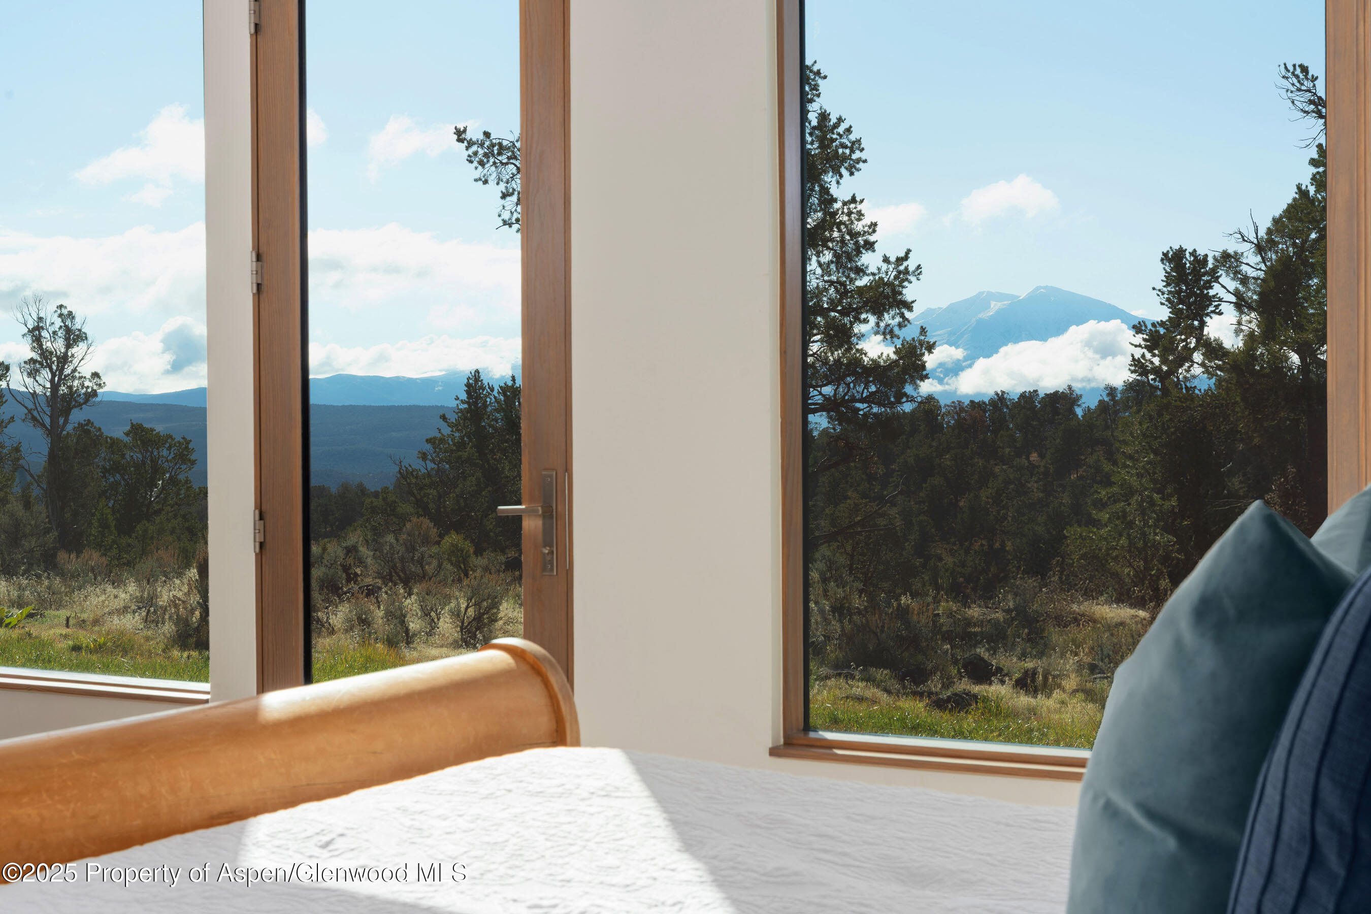
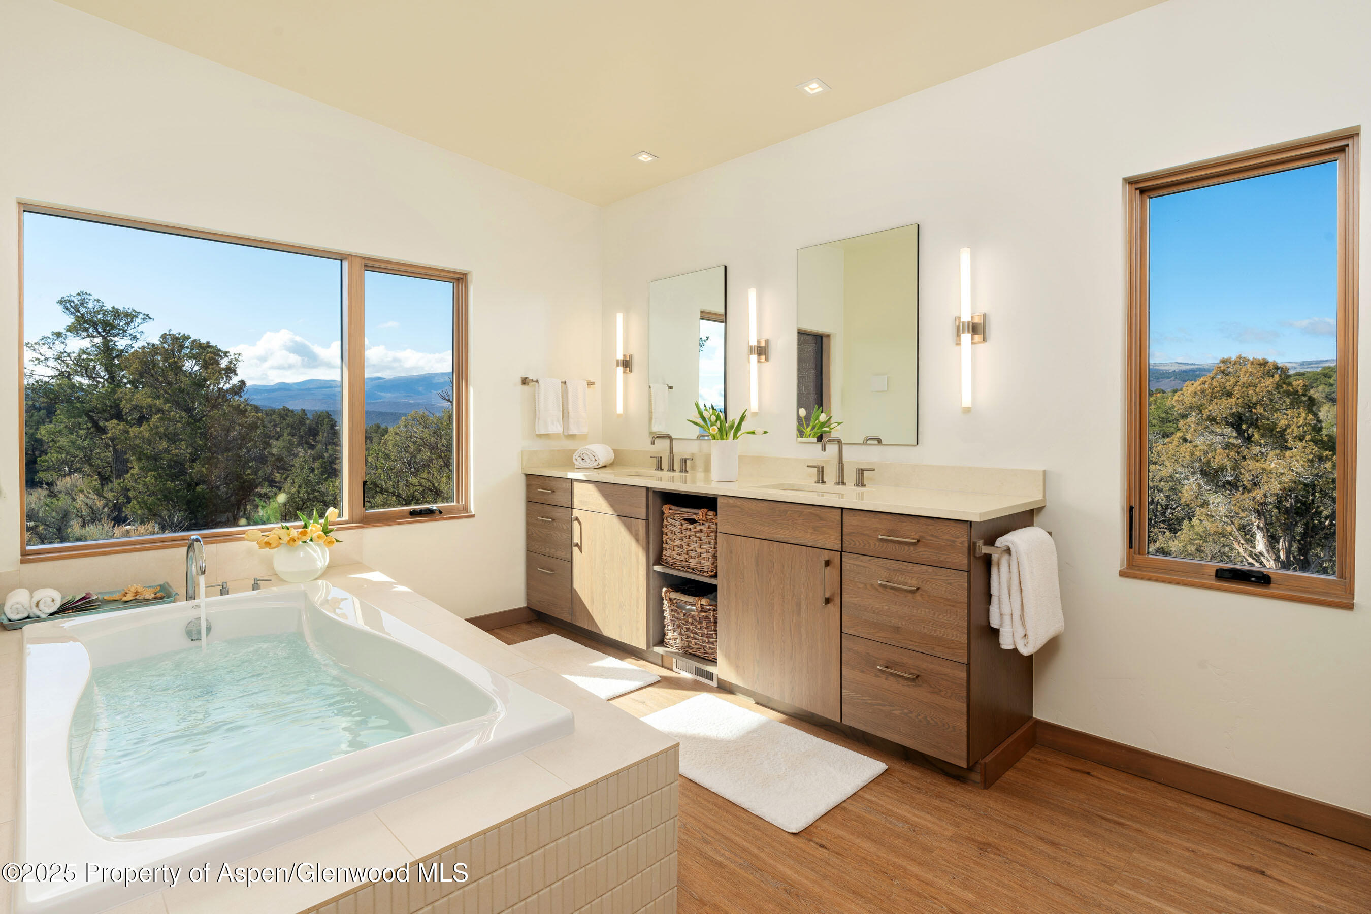
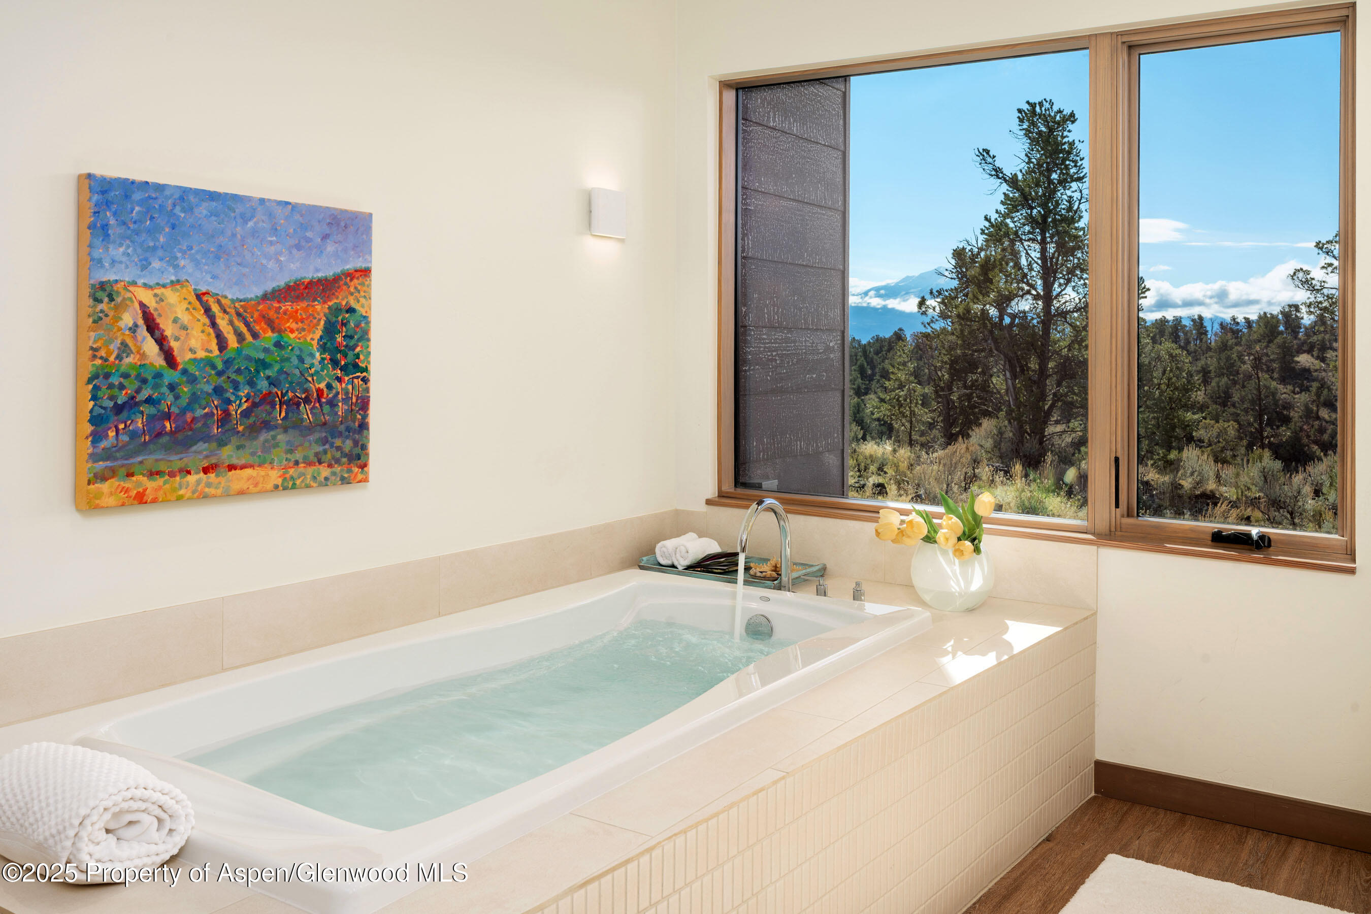
Enjoy this spa-like bath with beautiful views of Mt. Sopris.
You and mother nature are the only ones who enjoy this perfectly located soaking tub.

This en suite bedroom features a private patio, privacy and comfort.
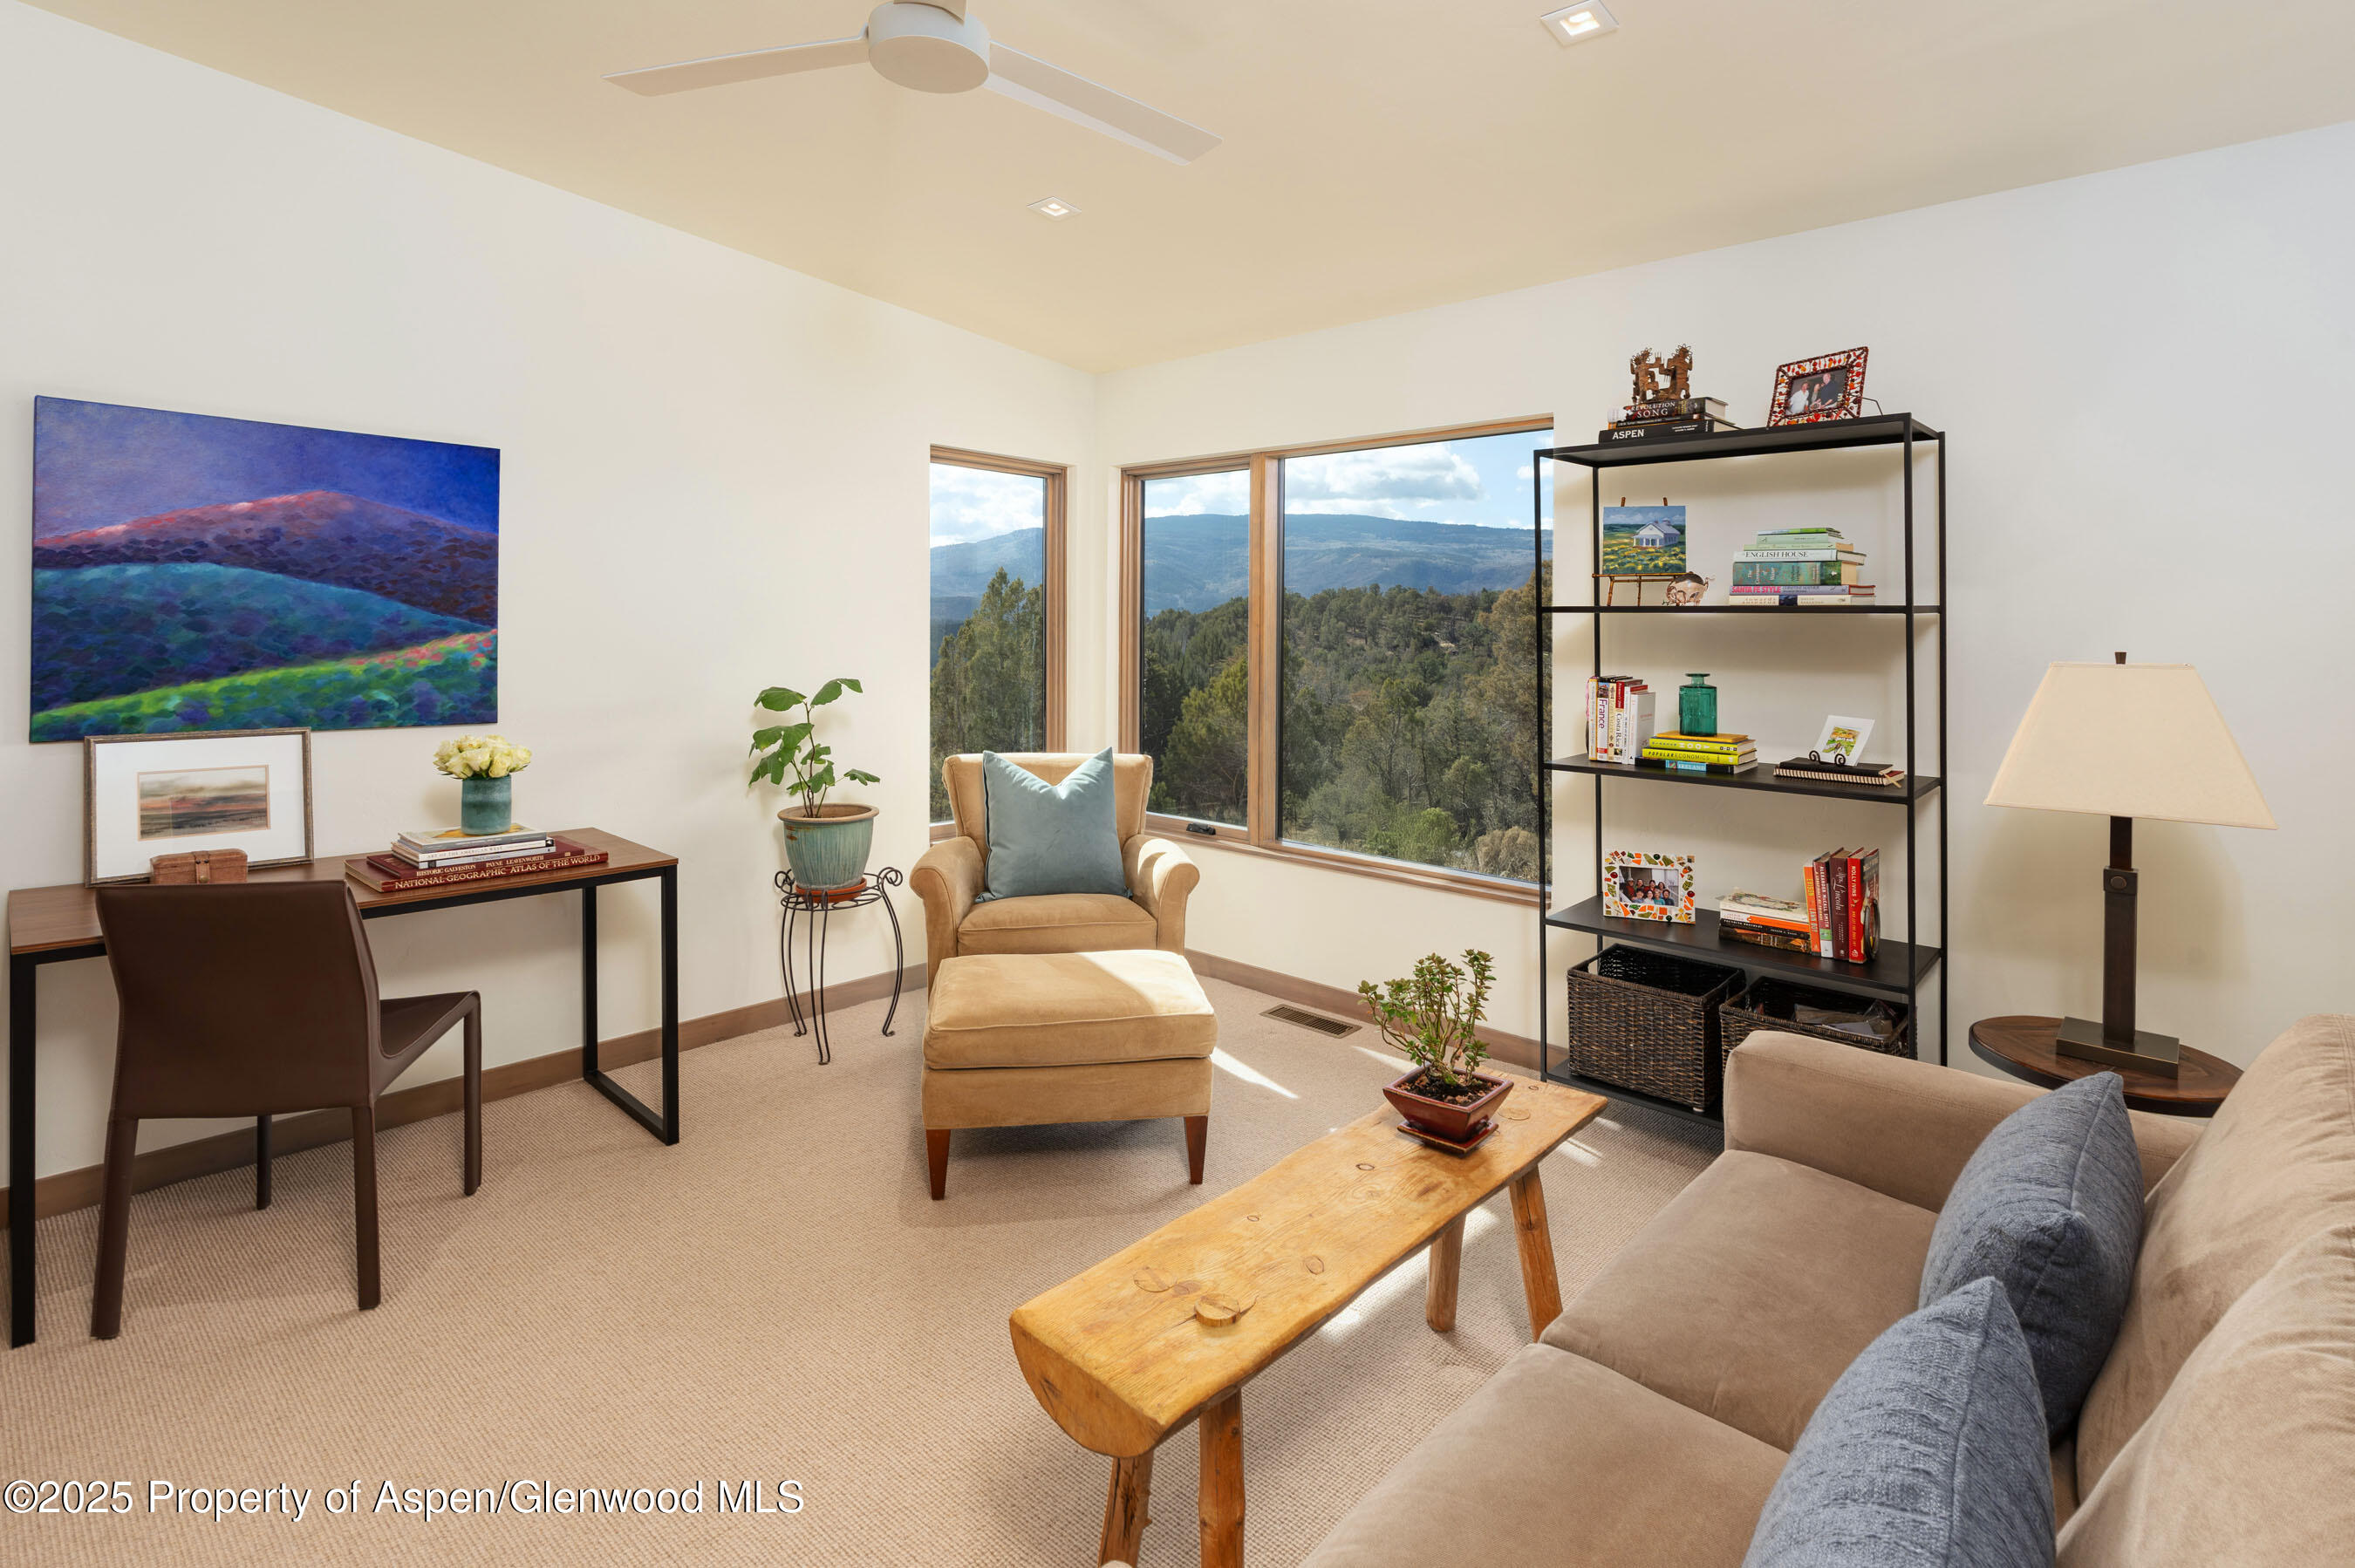
A tranquil mountain guest bedroom enjoys a serene retreat.
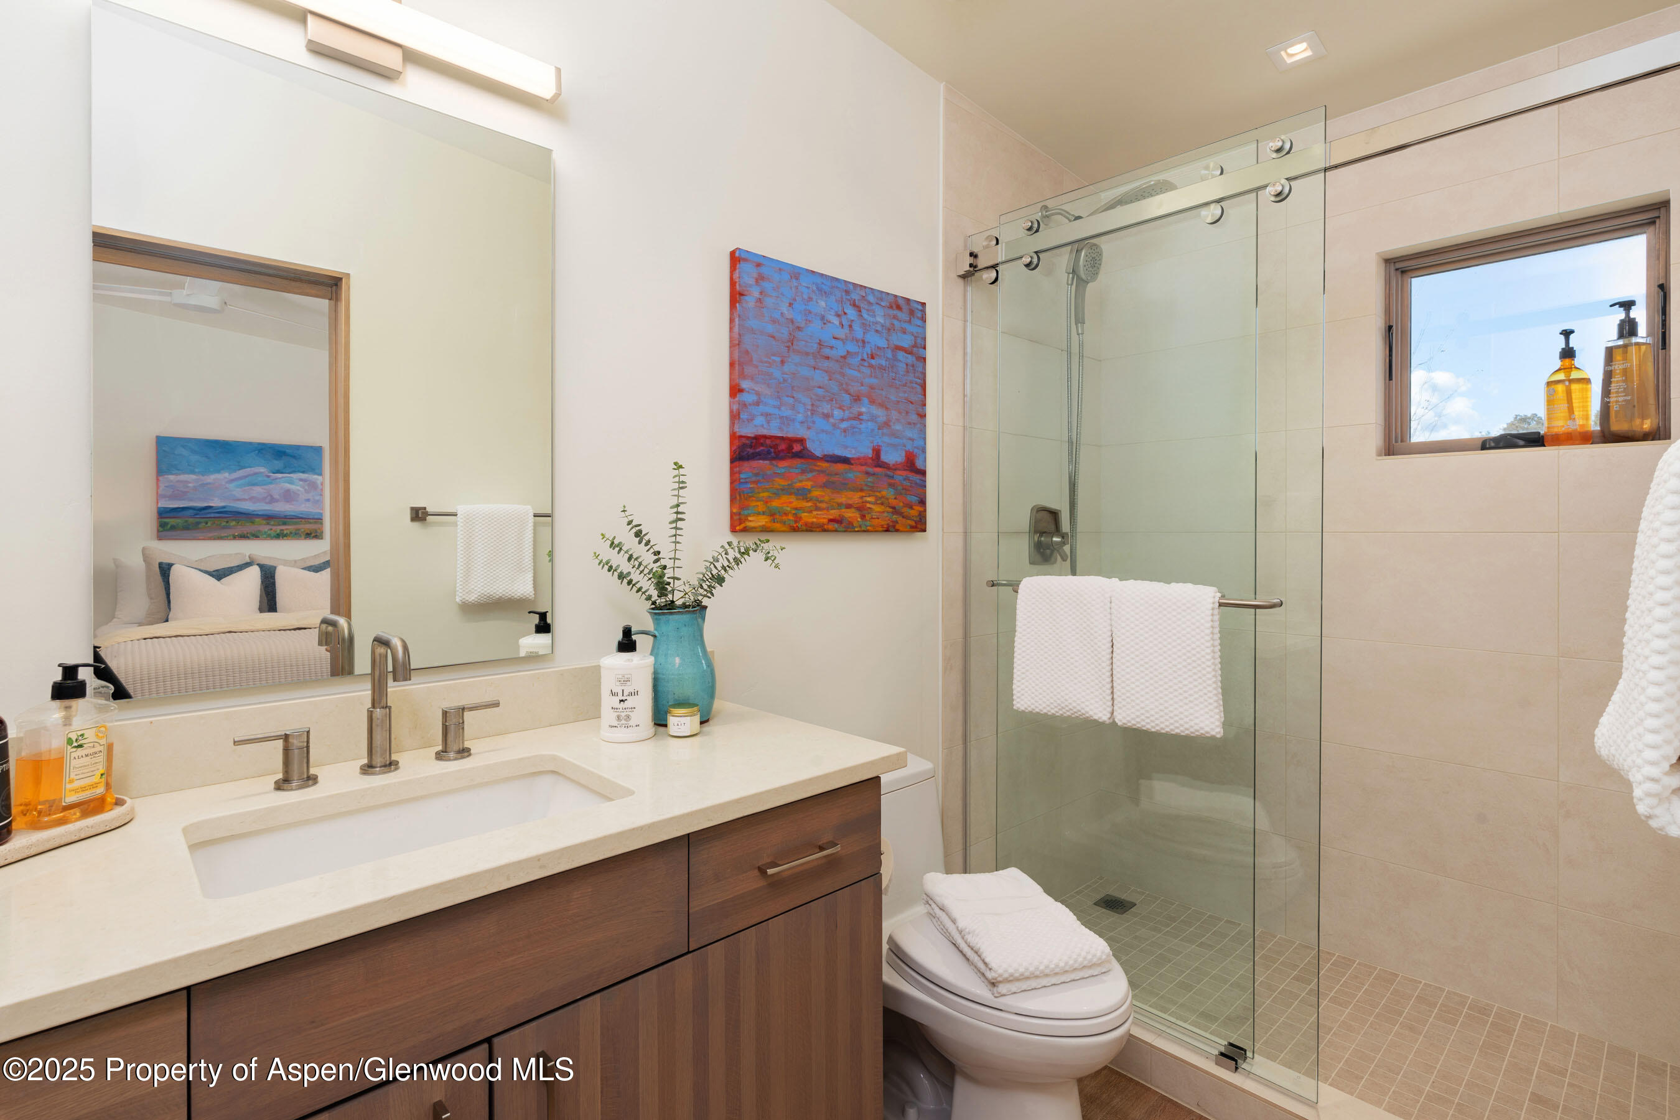
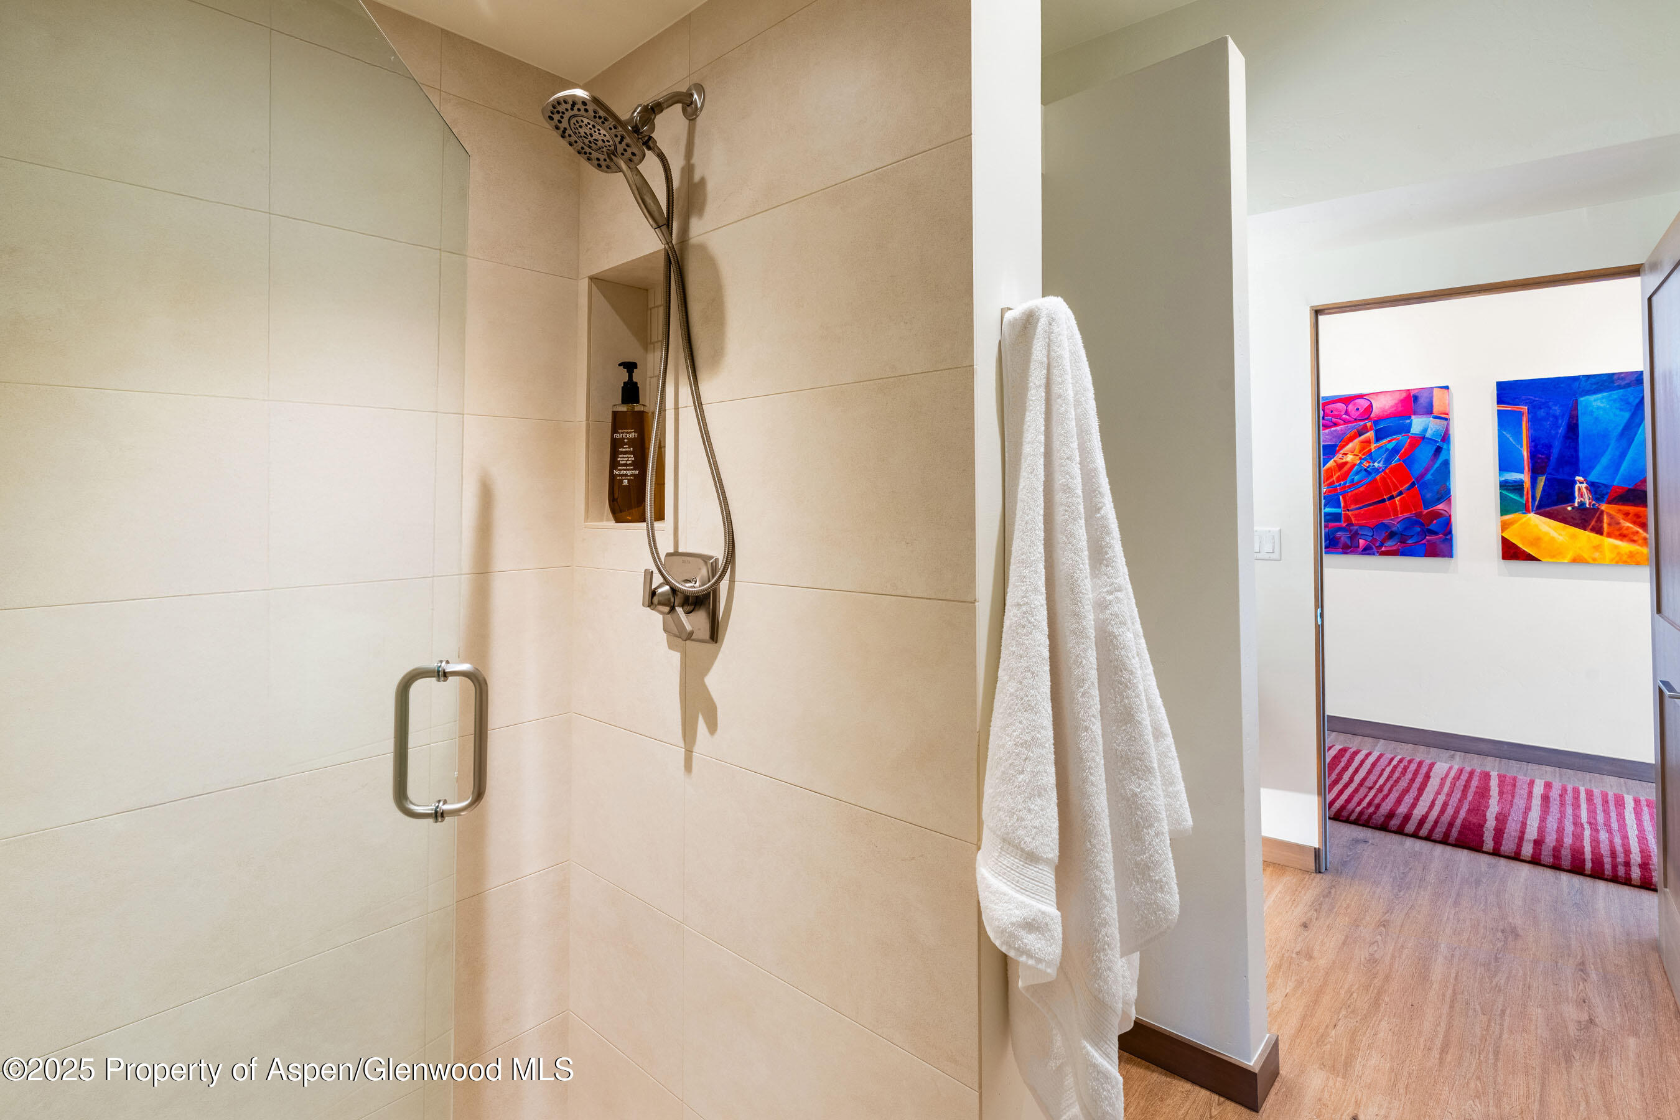
A private spa-like shower captures the mountain view.
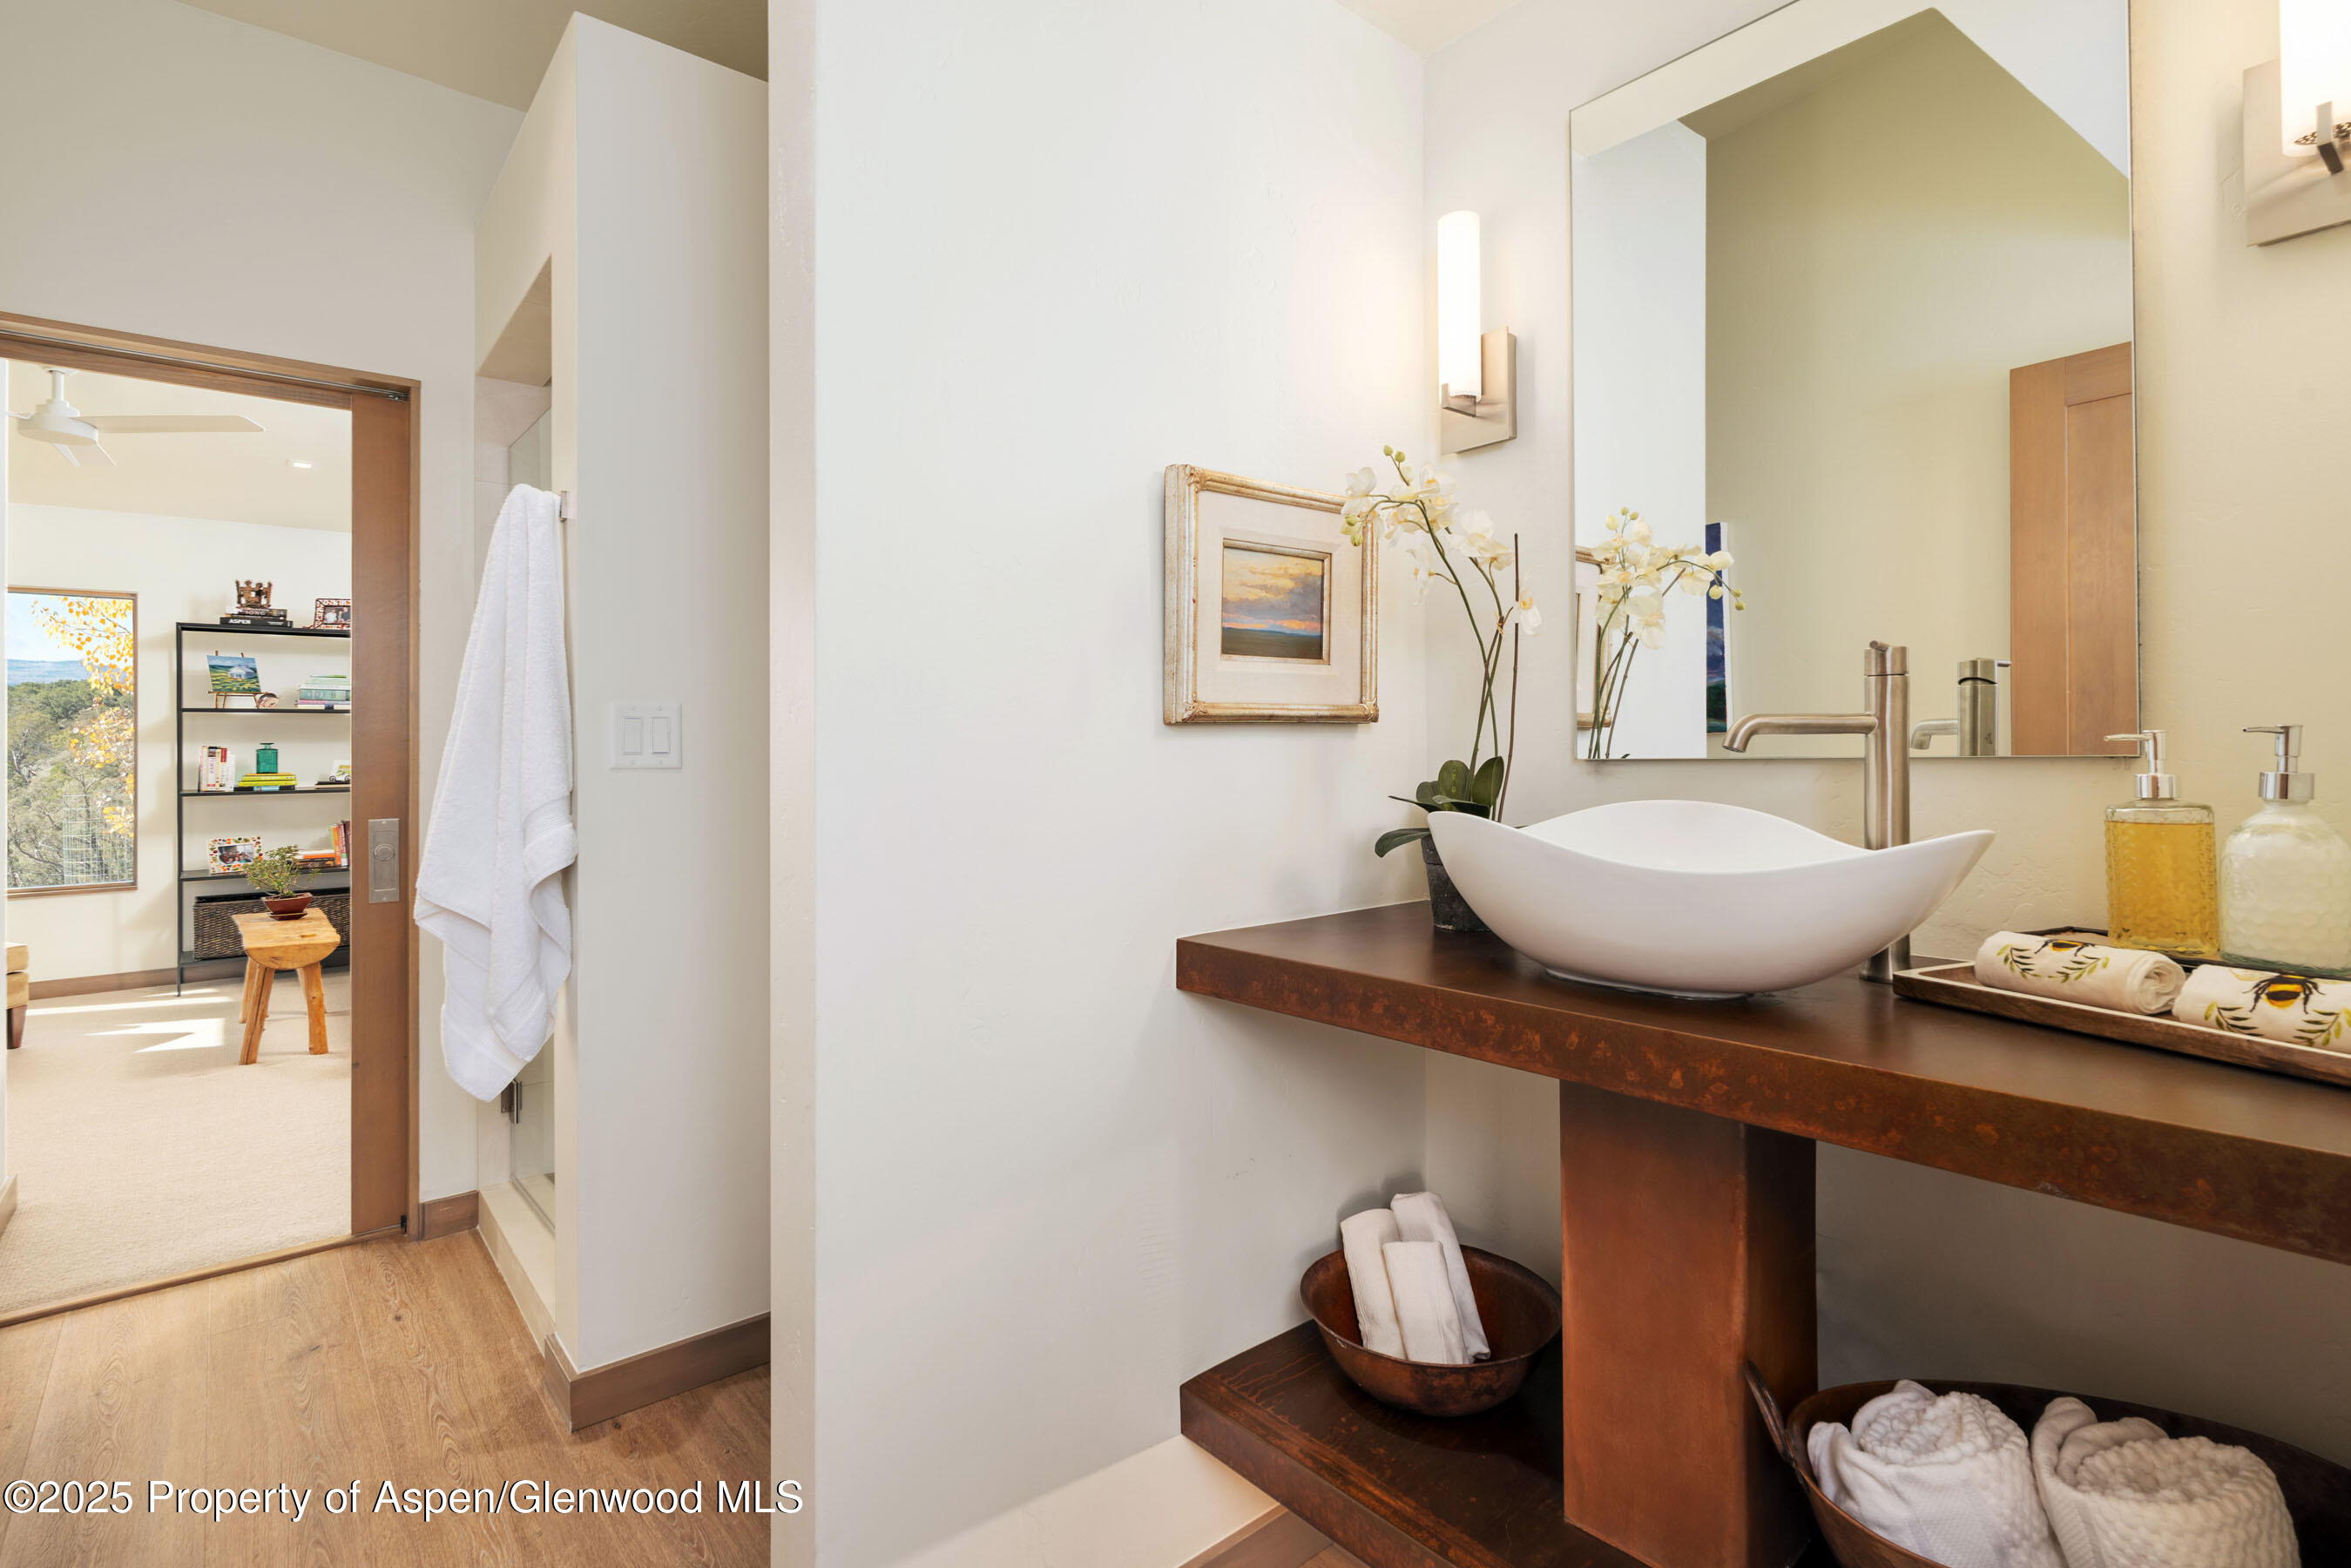
Counts as a guest bedroom and bath, set up as a library/den currently.
Connected to the Guest Bedroom that is currently set up as a library/den.
Connected to the Guest Bedroom currently styled as a library den.
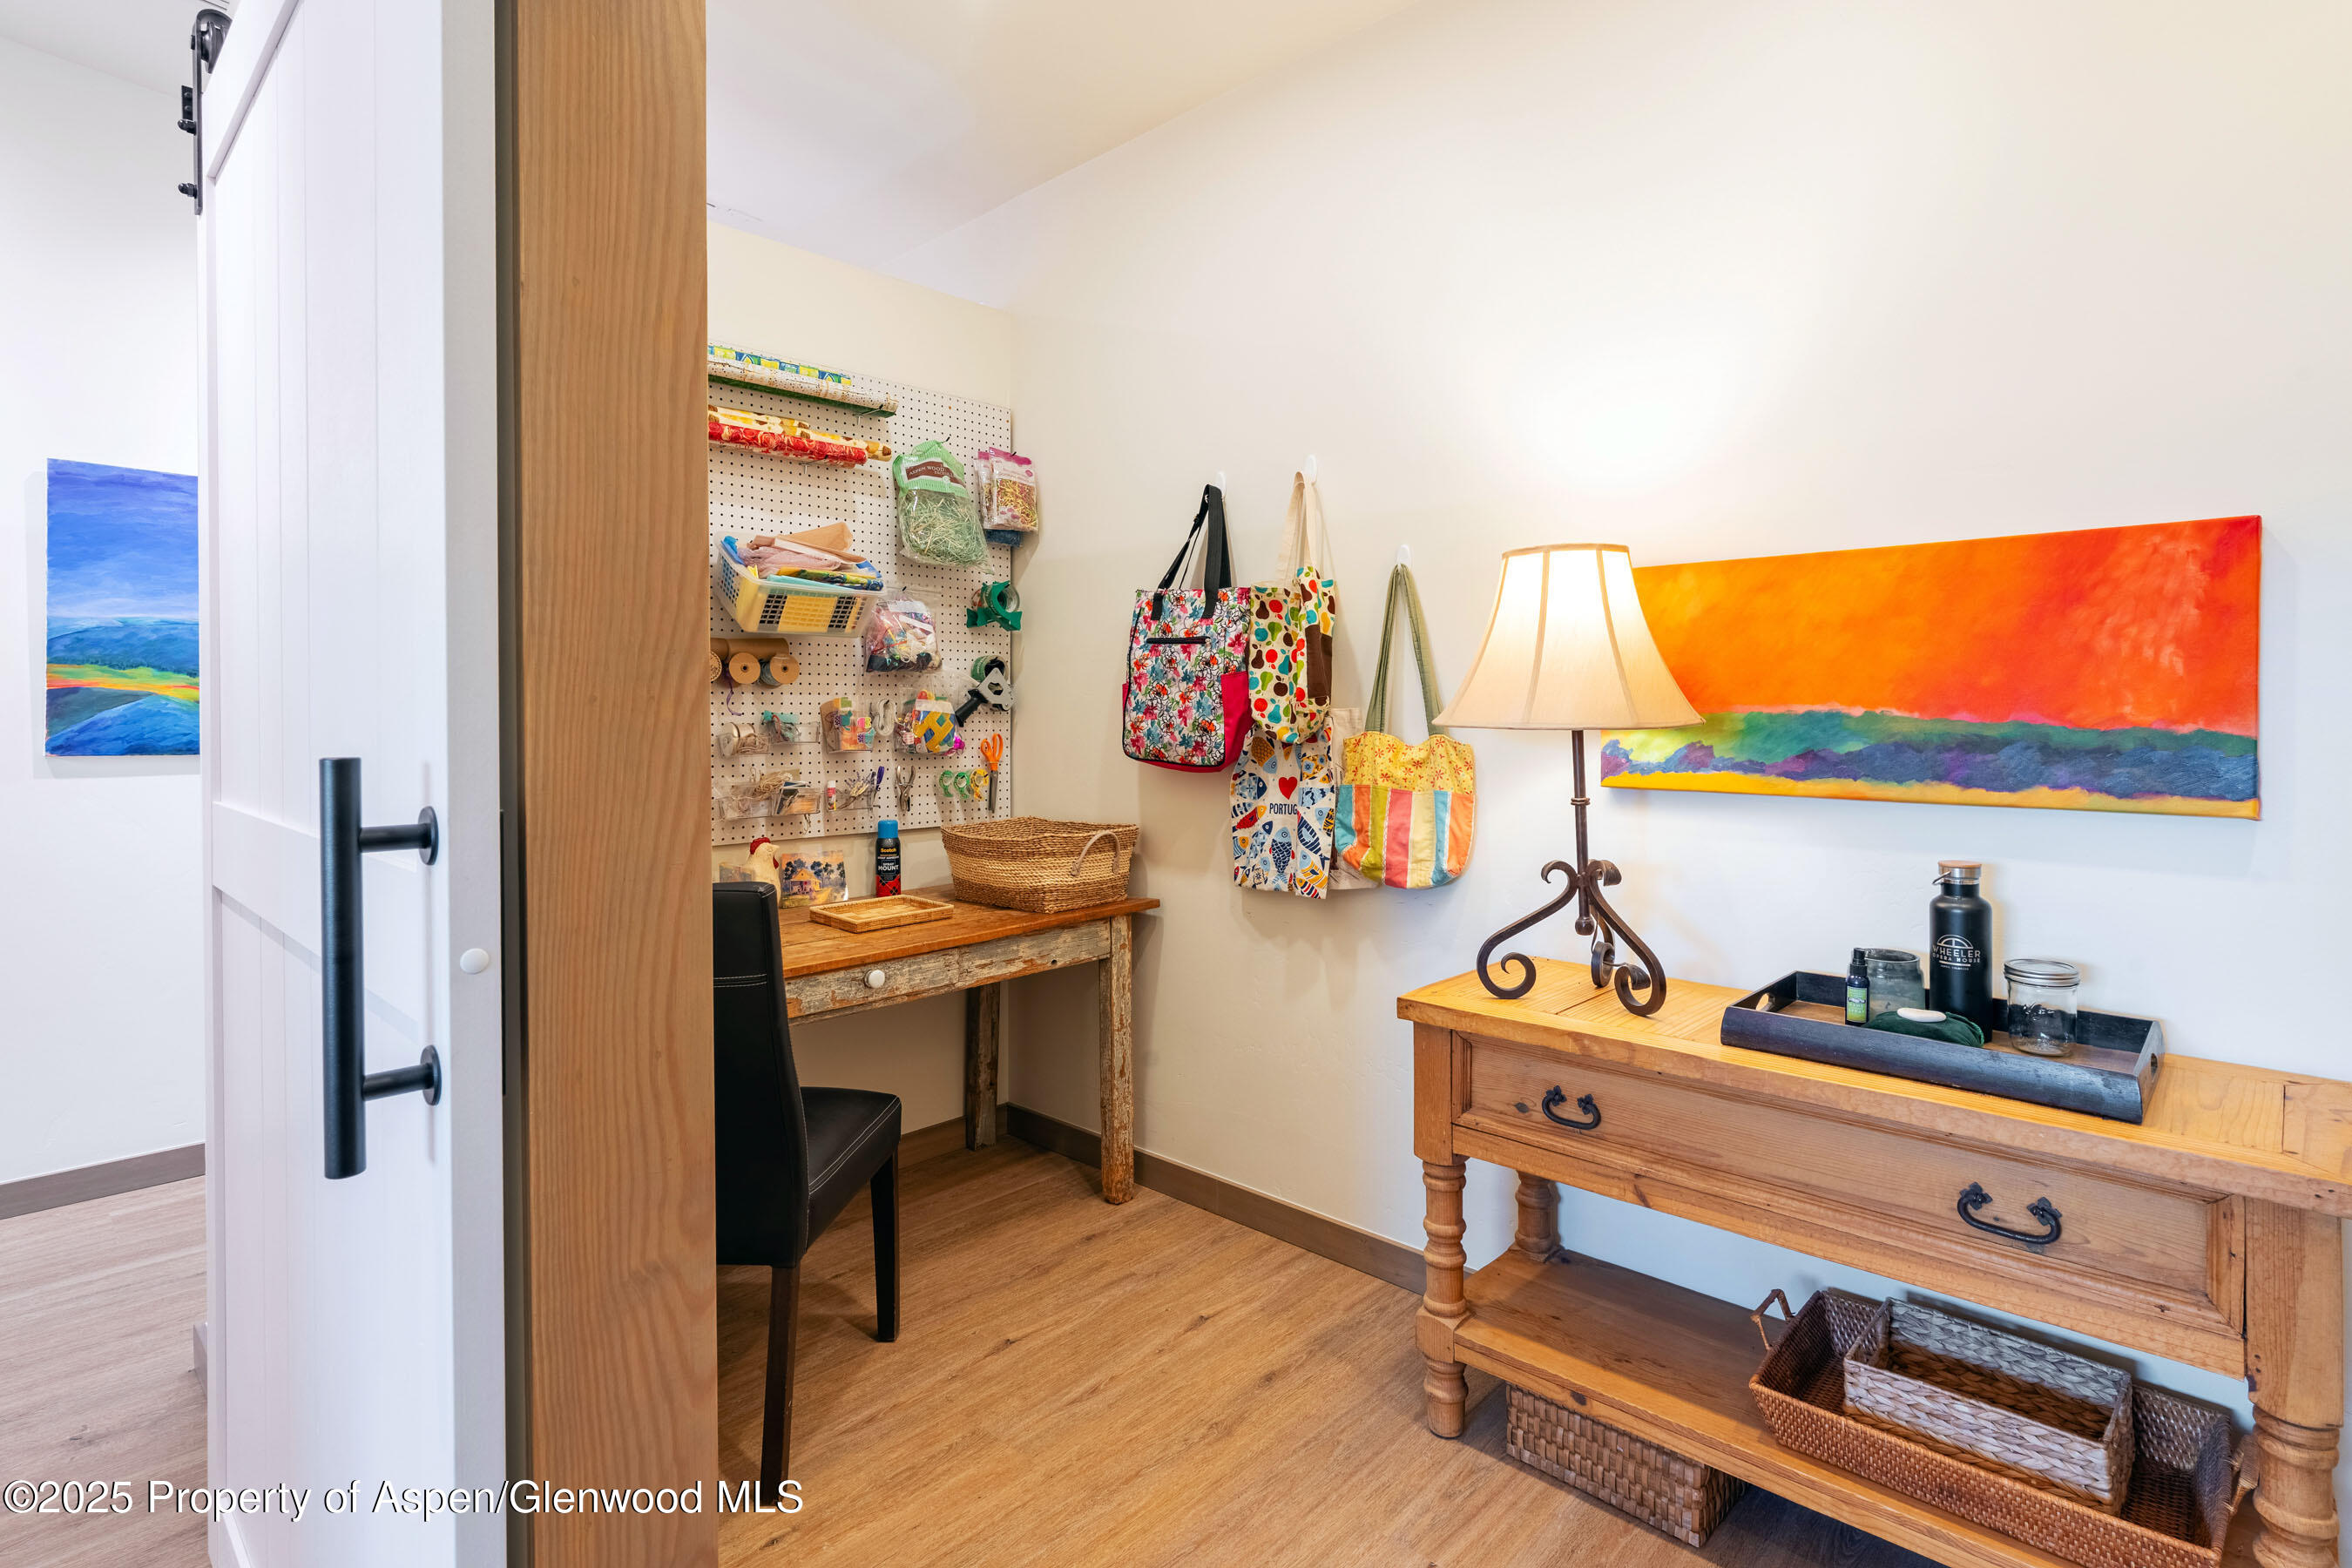
This dedicated wrapping or craft room is a luxury.
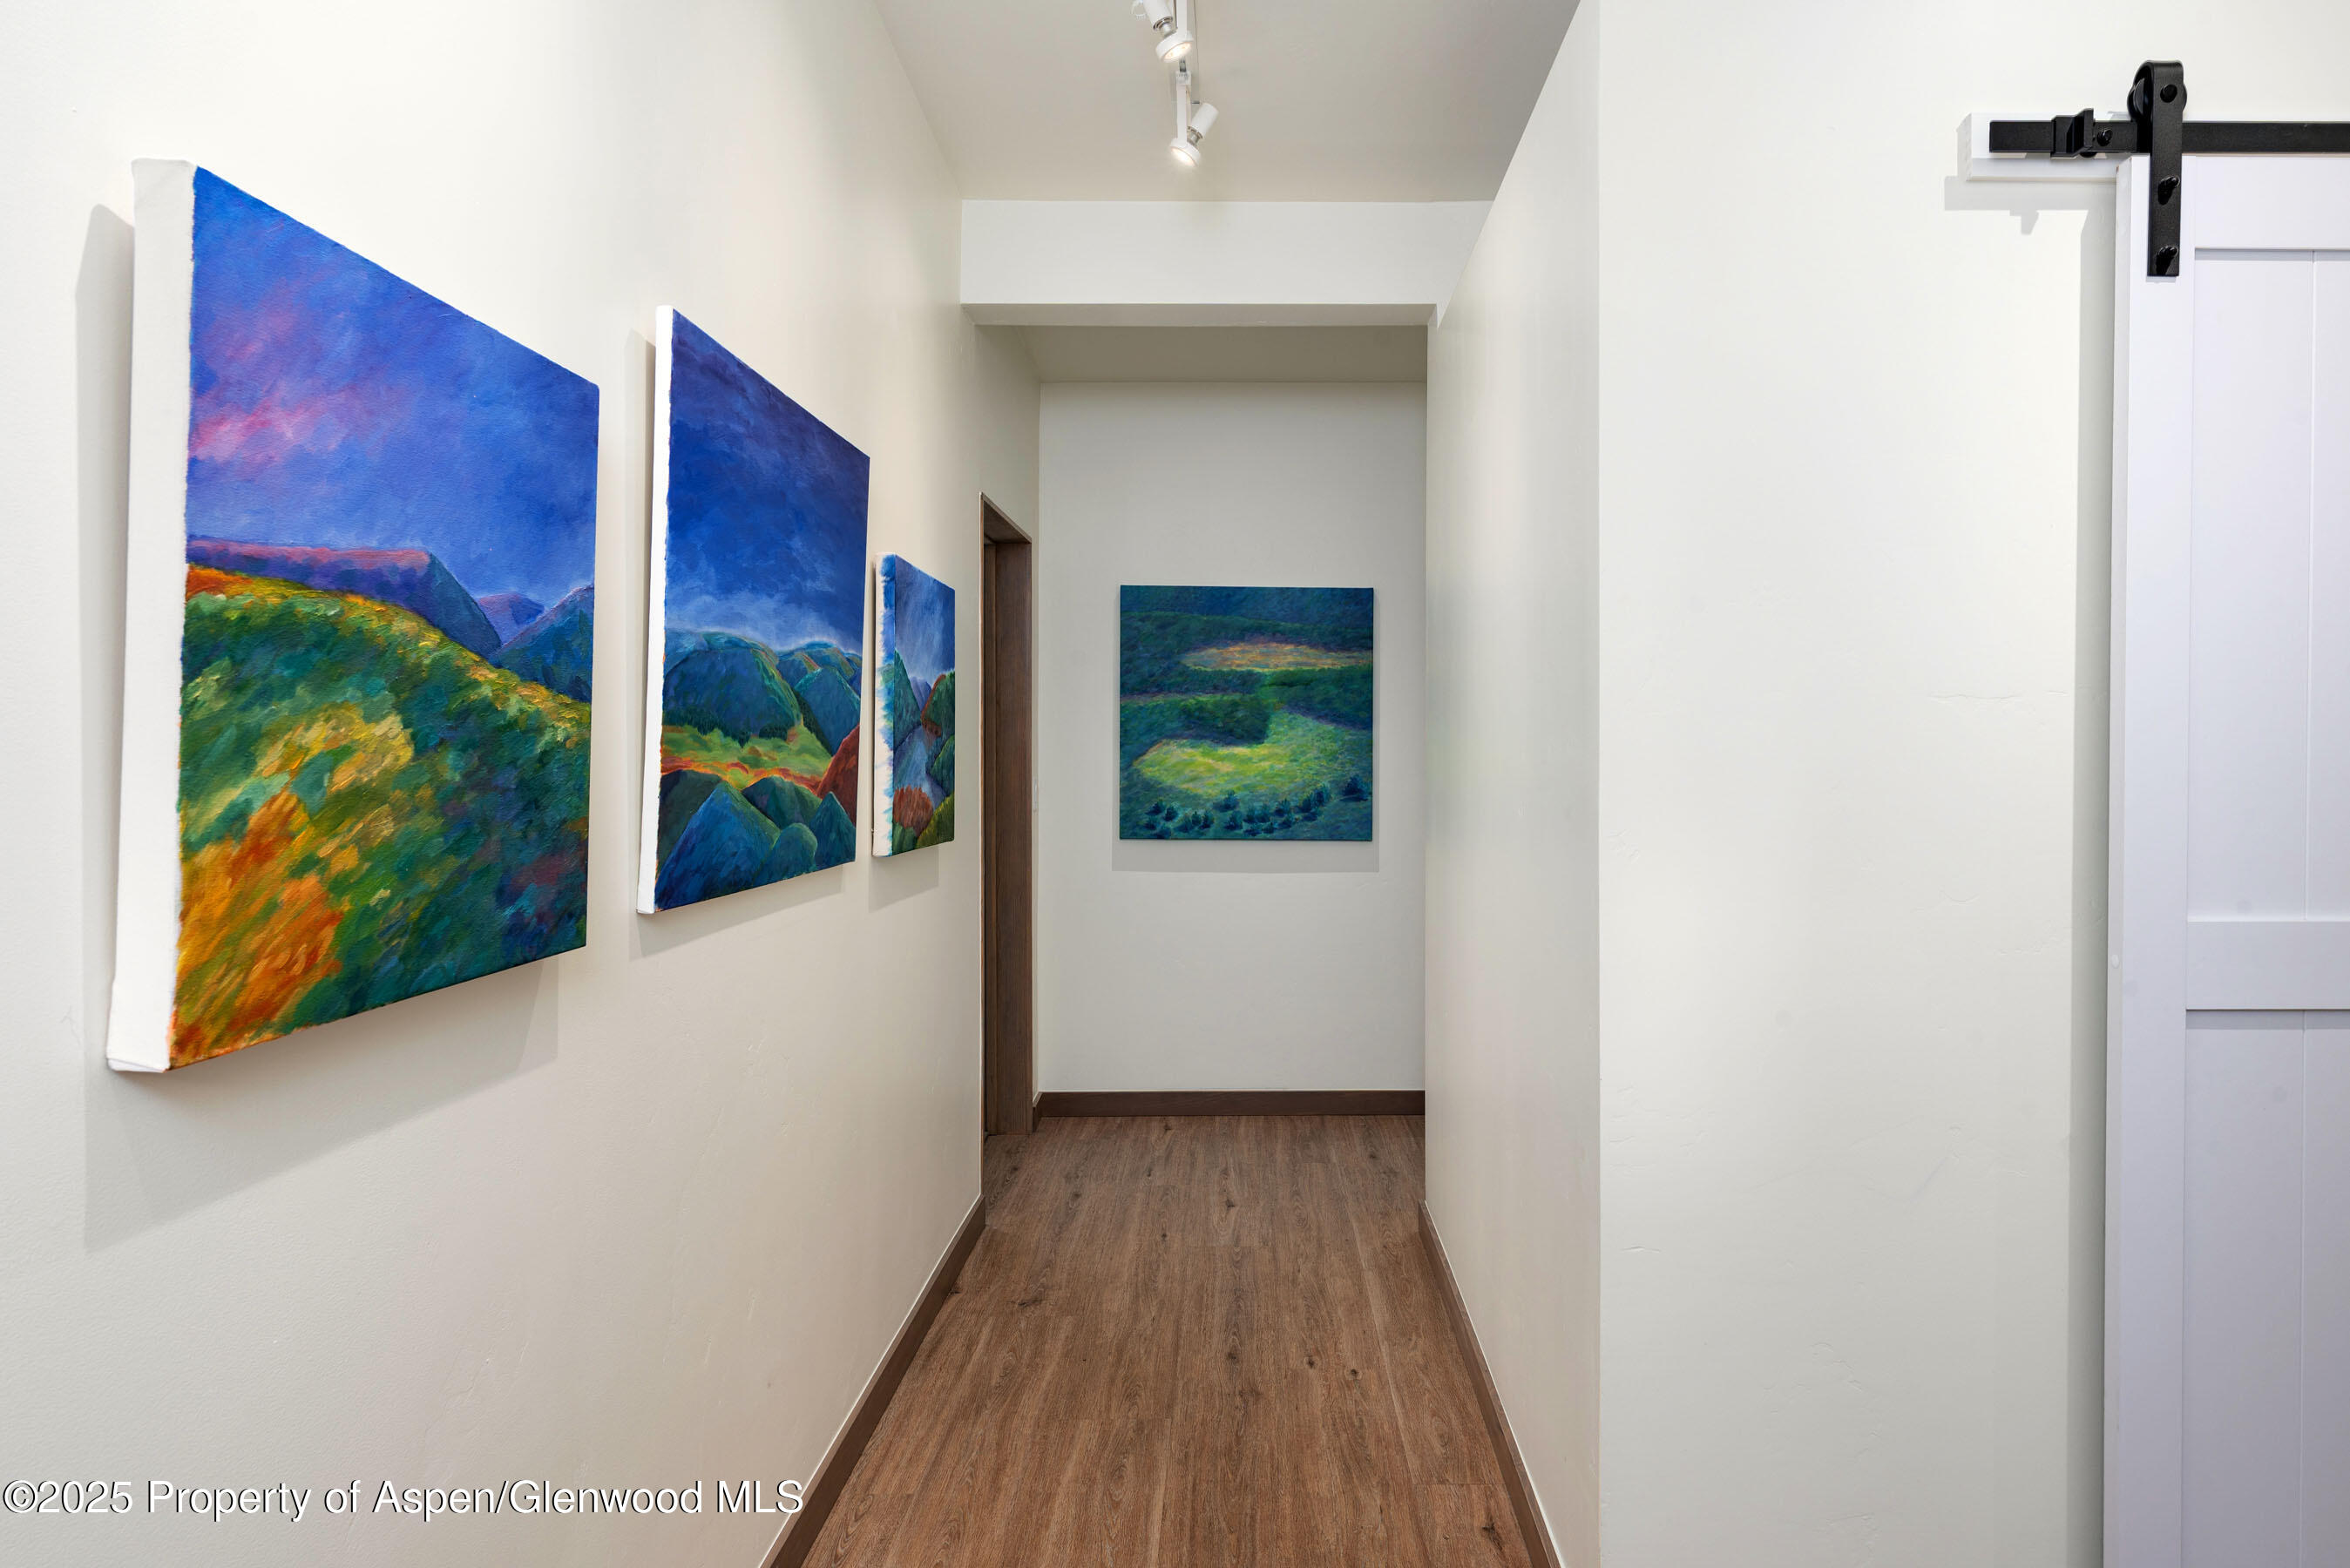
An art gallery hallway with lighting arranged to showcase artwork.
With subtle lighting and clean lines, this serene Zen-inspired transition between spaces that celebrates both art and architecture.
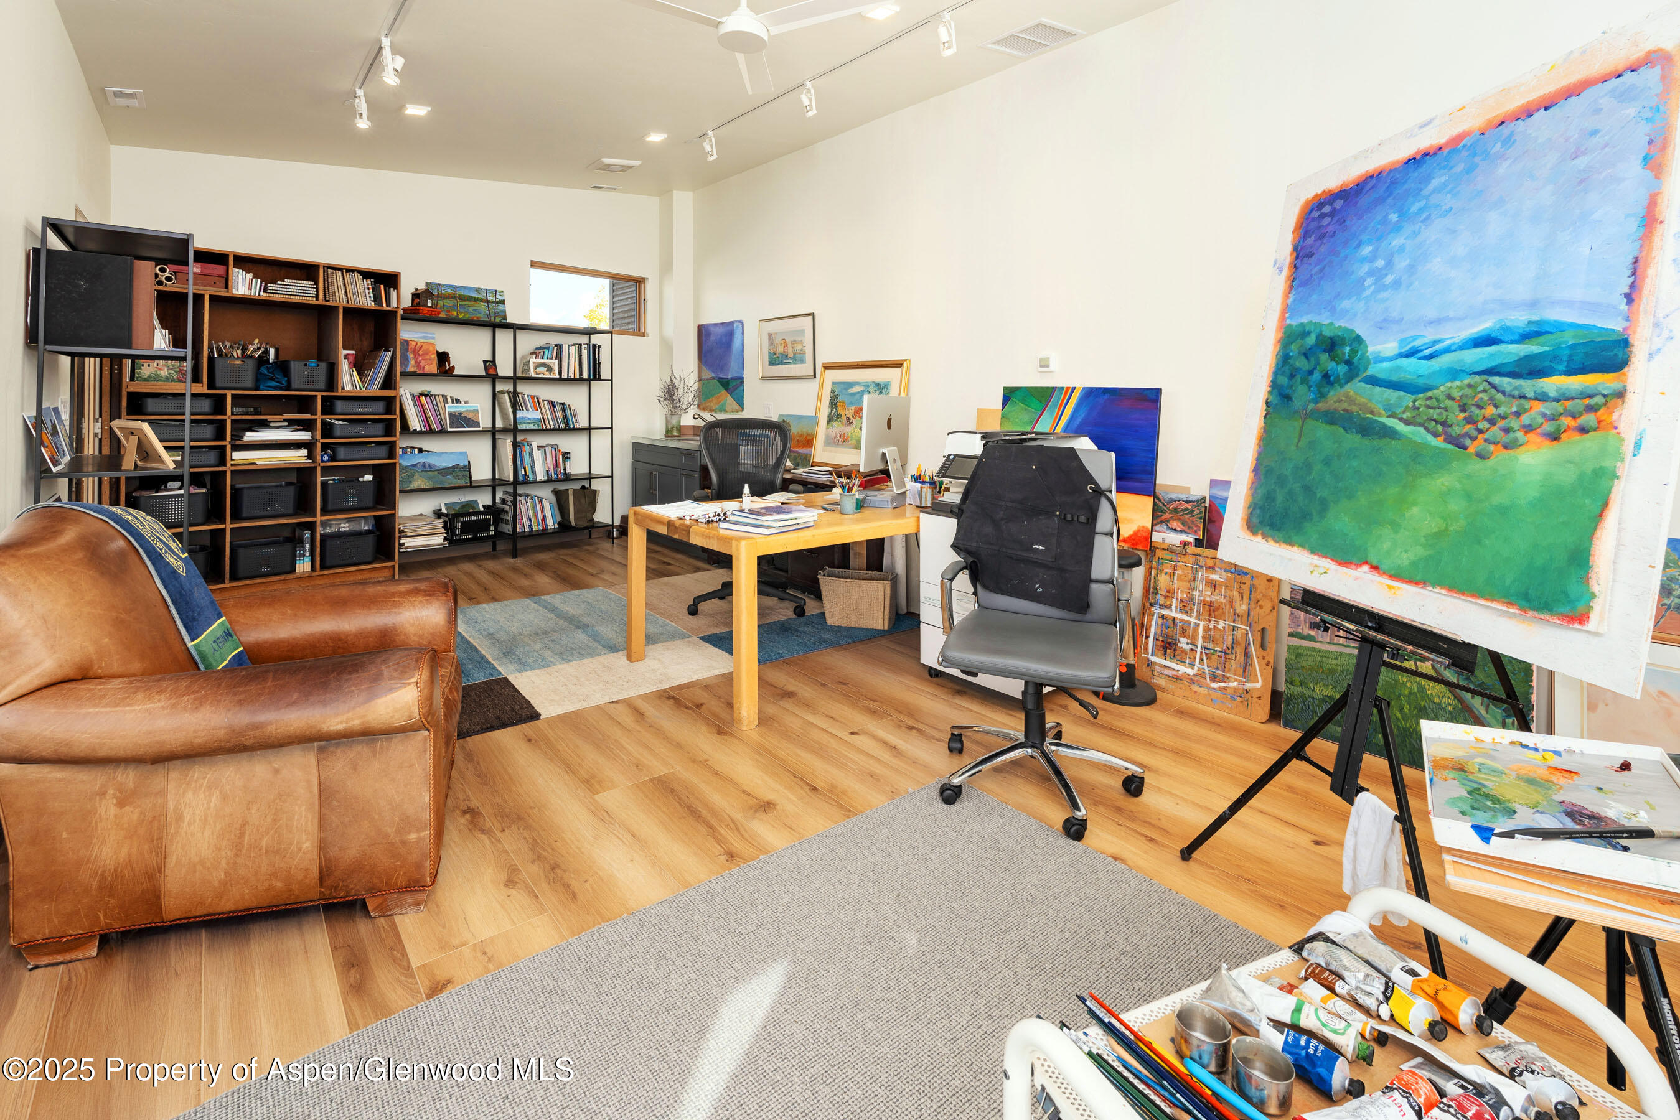
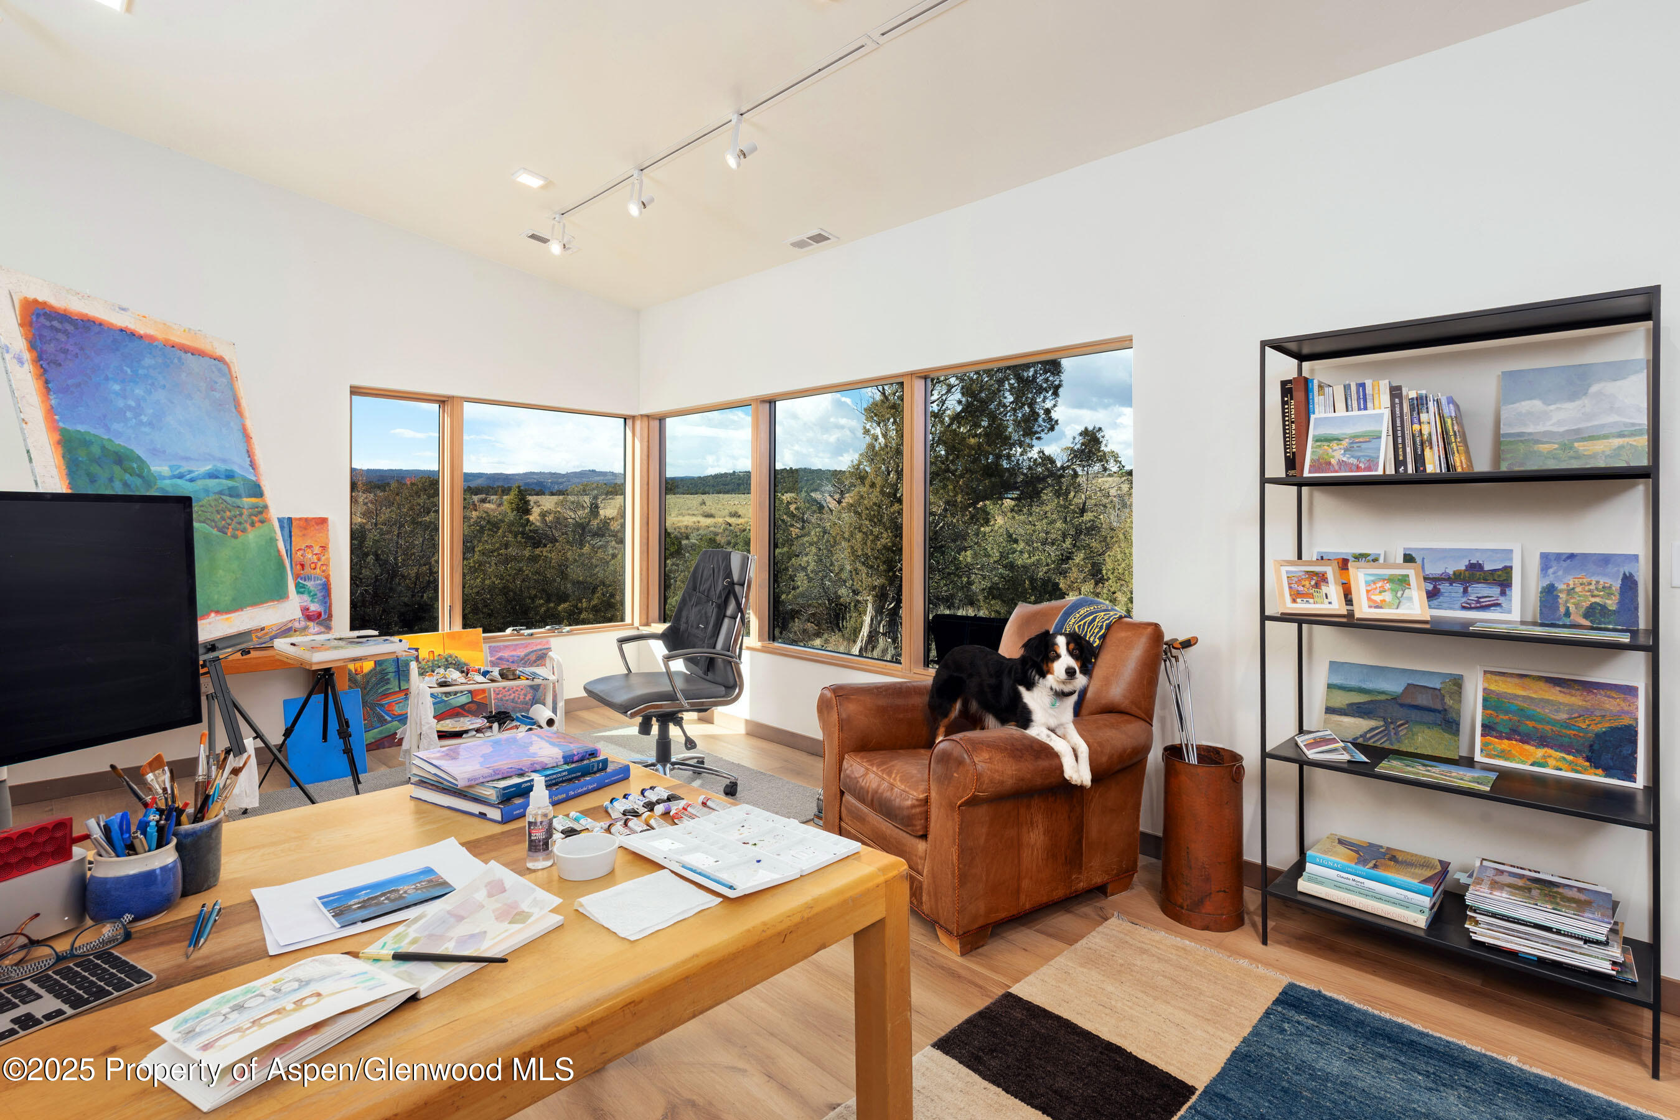
Thoughtfully separated from the main living space with perfect north-facing light ideal for painting.
This art studio space is versatile and could easily transform into a fourth ensuite bedroom, office or workout room.
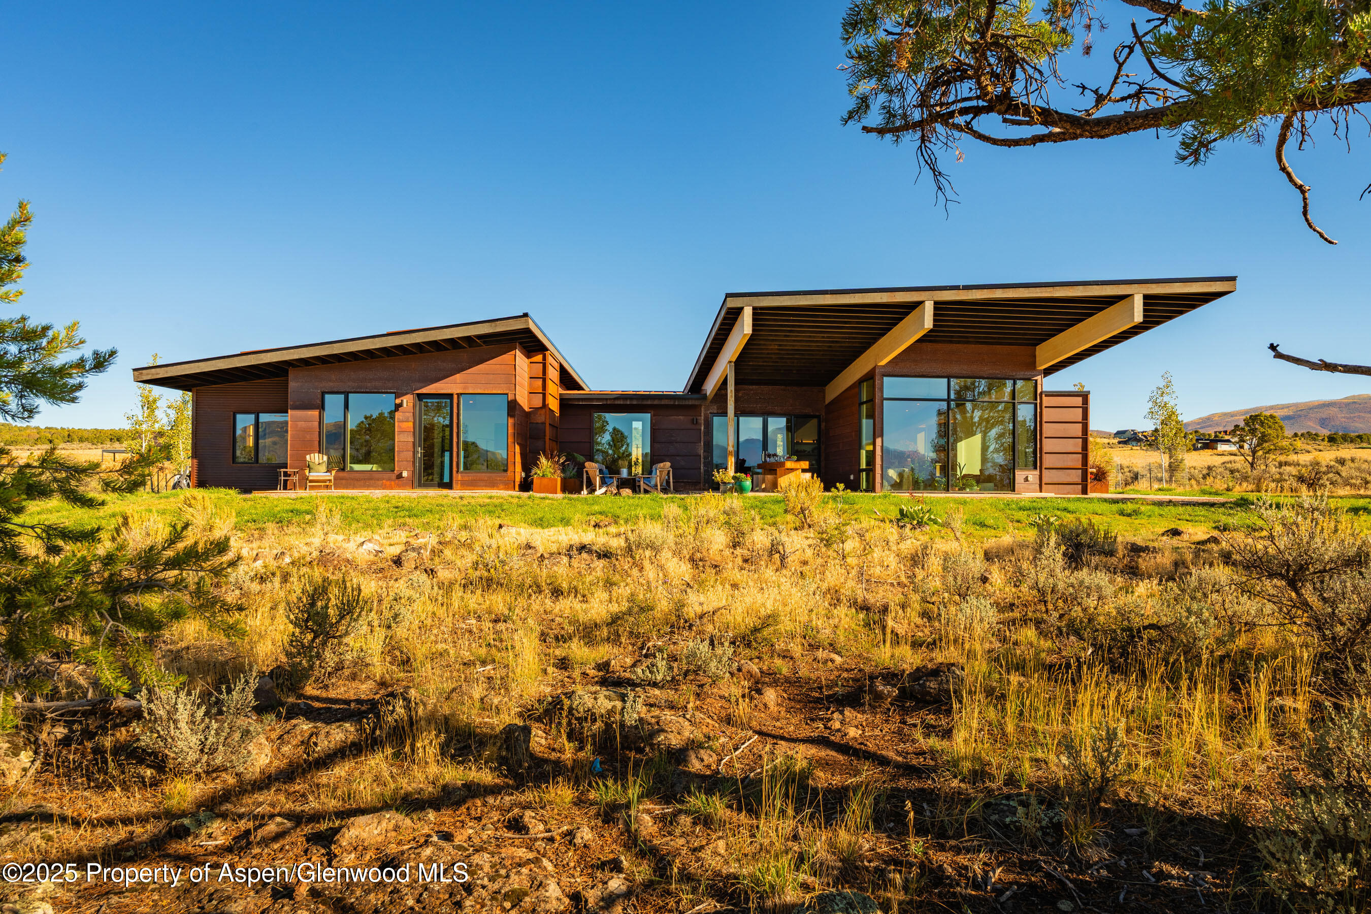
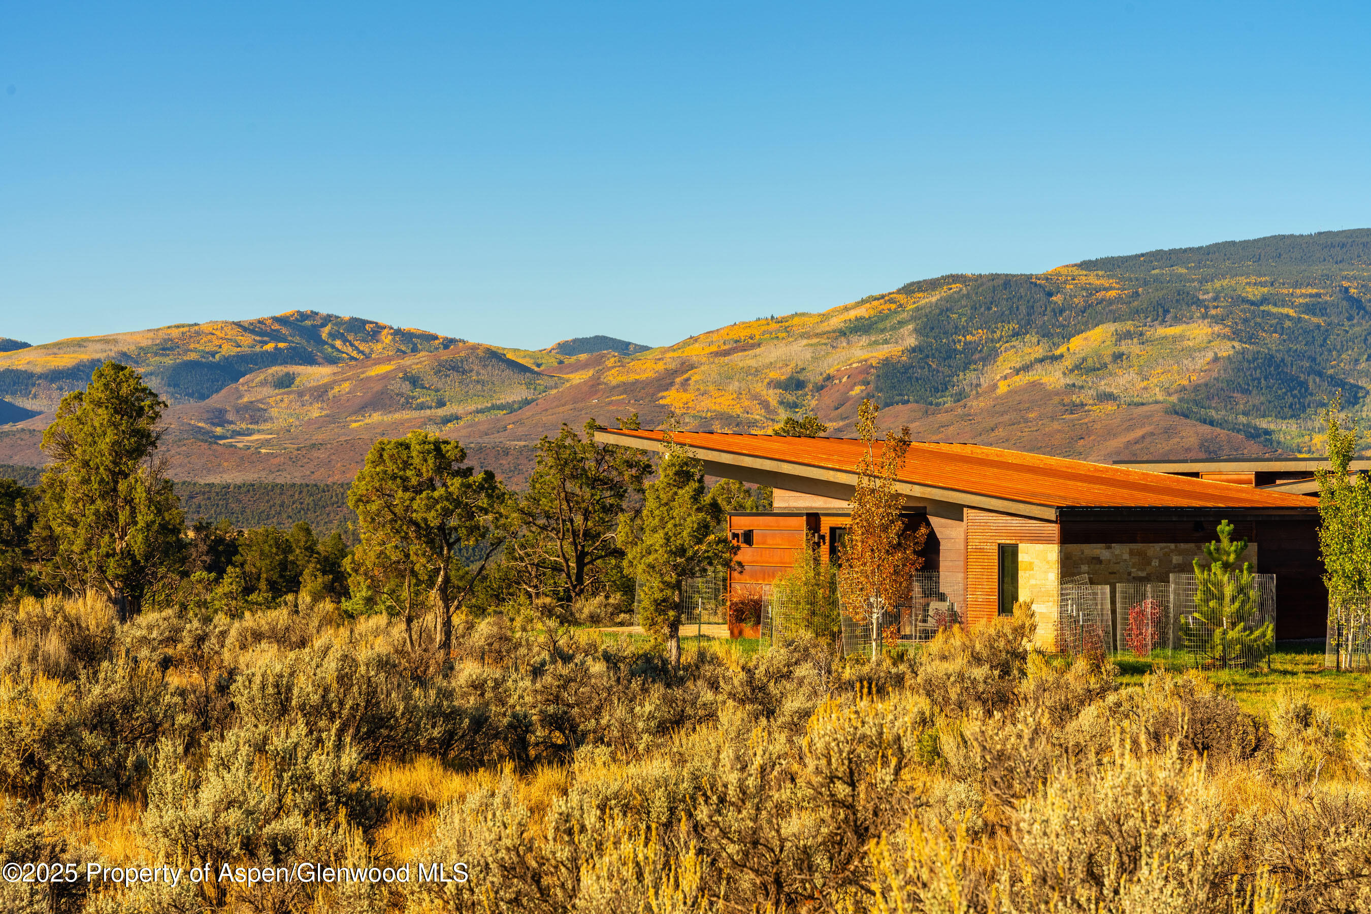
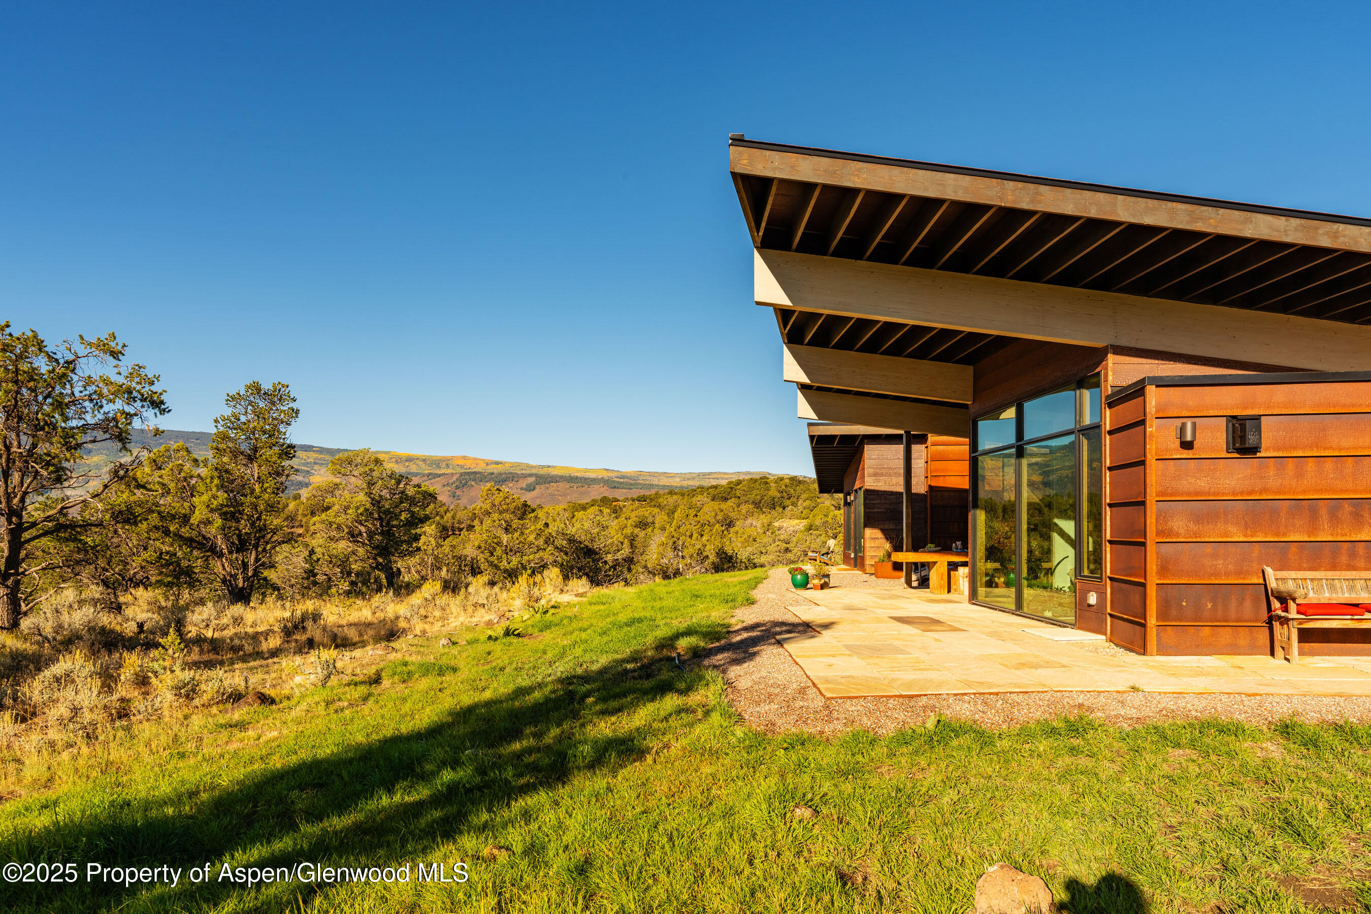
South-facing exterior with low roof slopes maximizes winter sun exposure and natural warmth.
Energy efficient while maintaining a harmonious connection to the landscape.
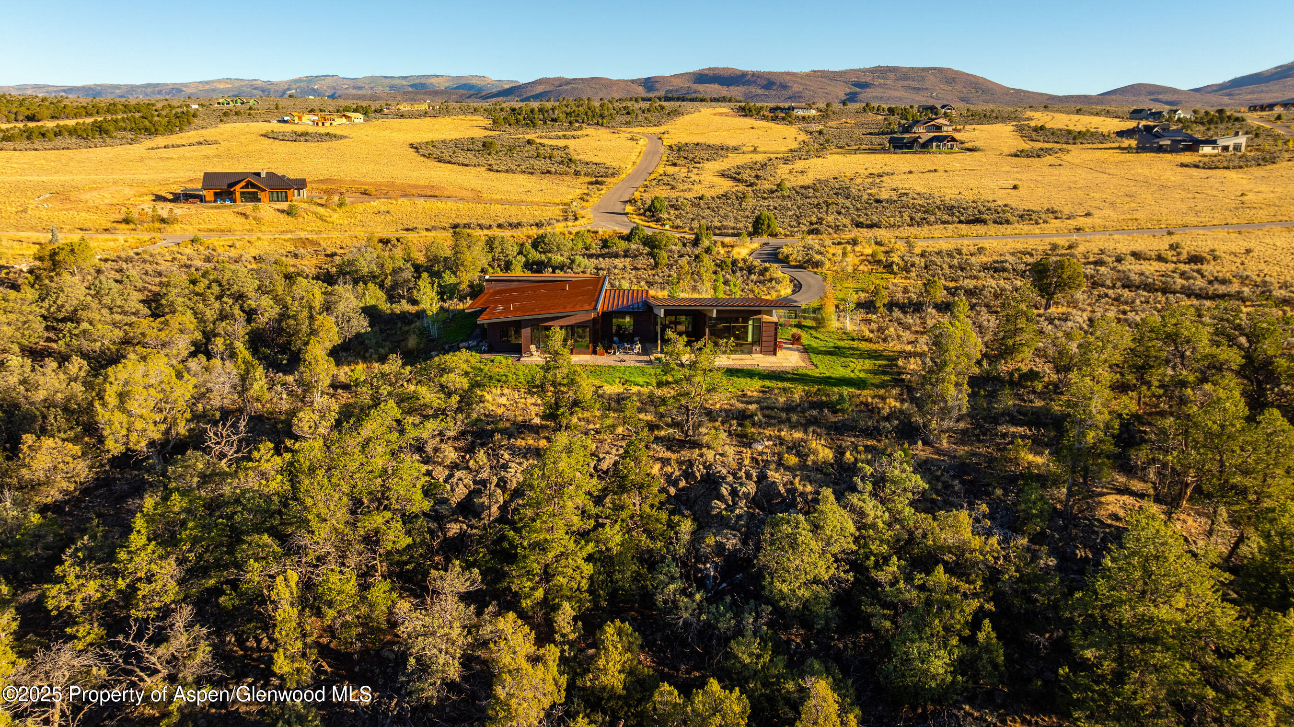
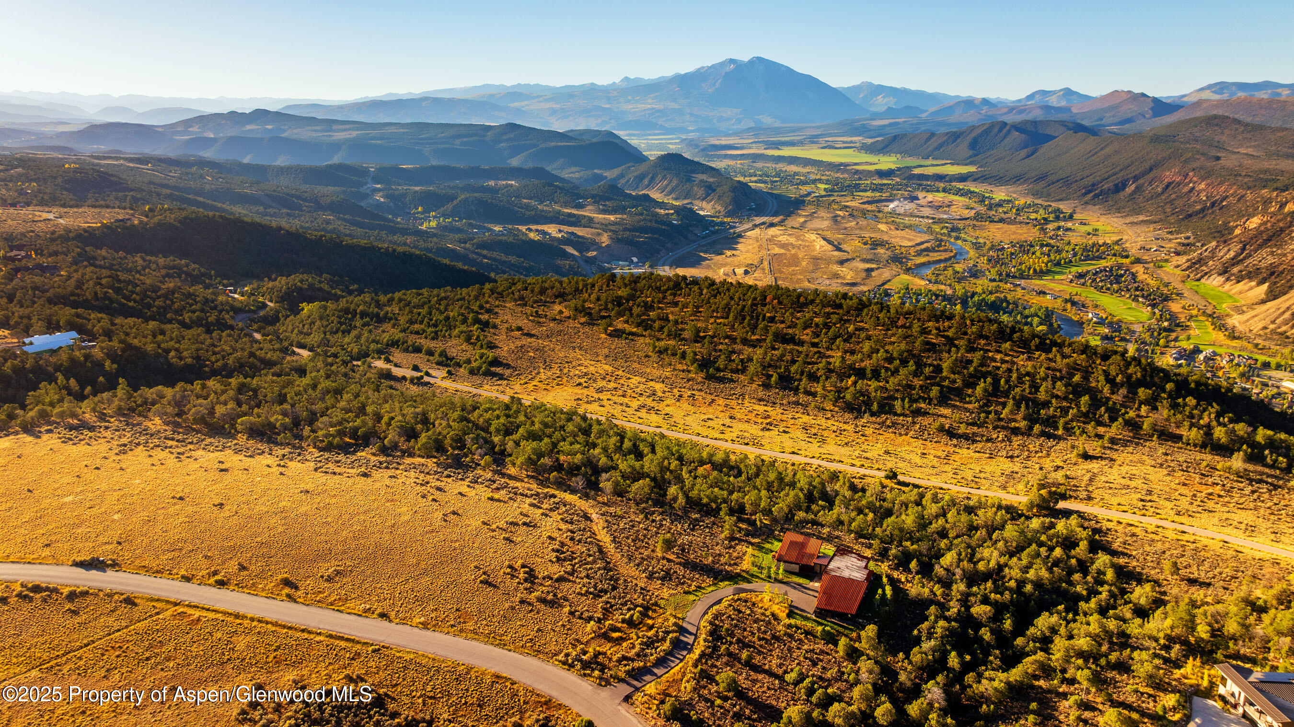
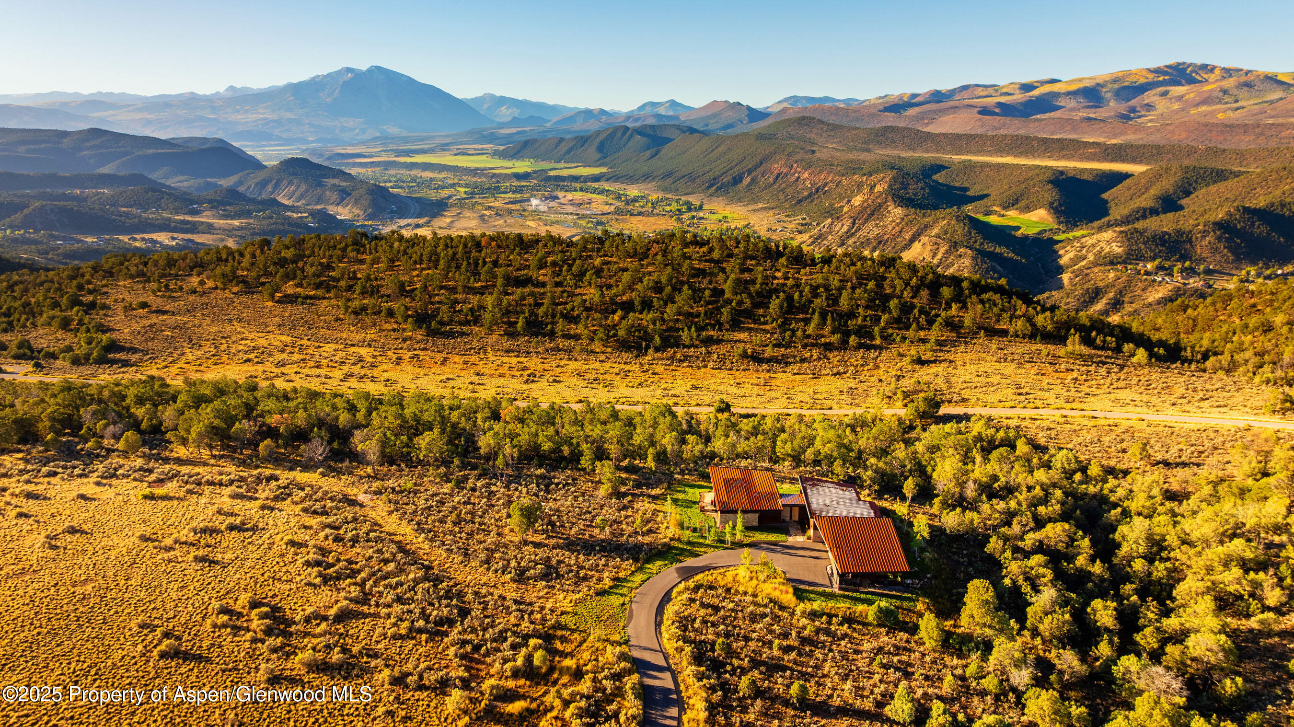
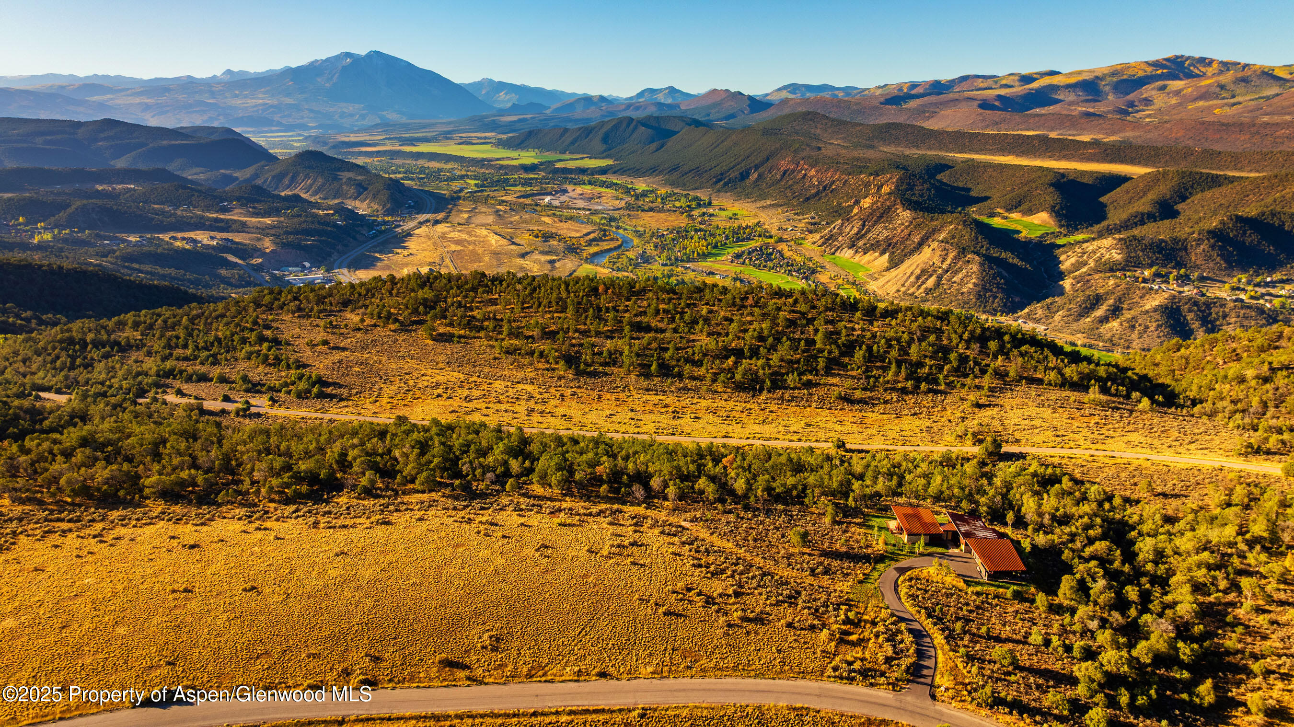
Aerial perspective reveals the modern Zen home perfectly sited with nature and sweeping mountain views.
A breathtaking aerial view showcases this modern Zen-inspired home nestled within its natural surroundings.
Effortless living. Brand new mountain retreat blurs the line between indoors and out.
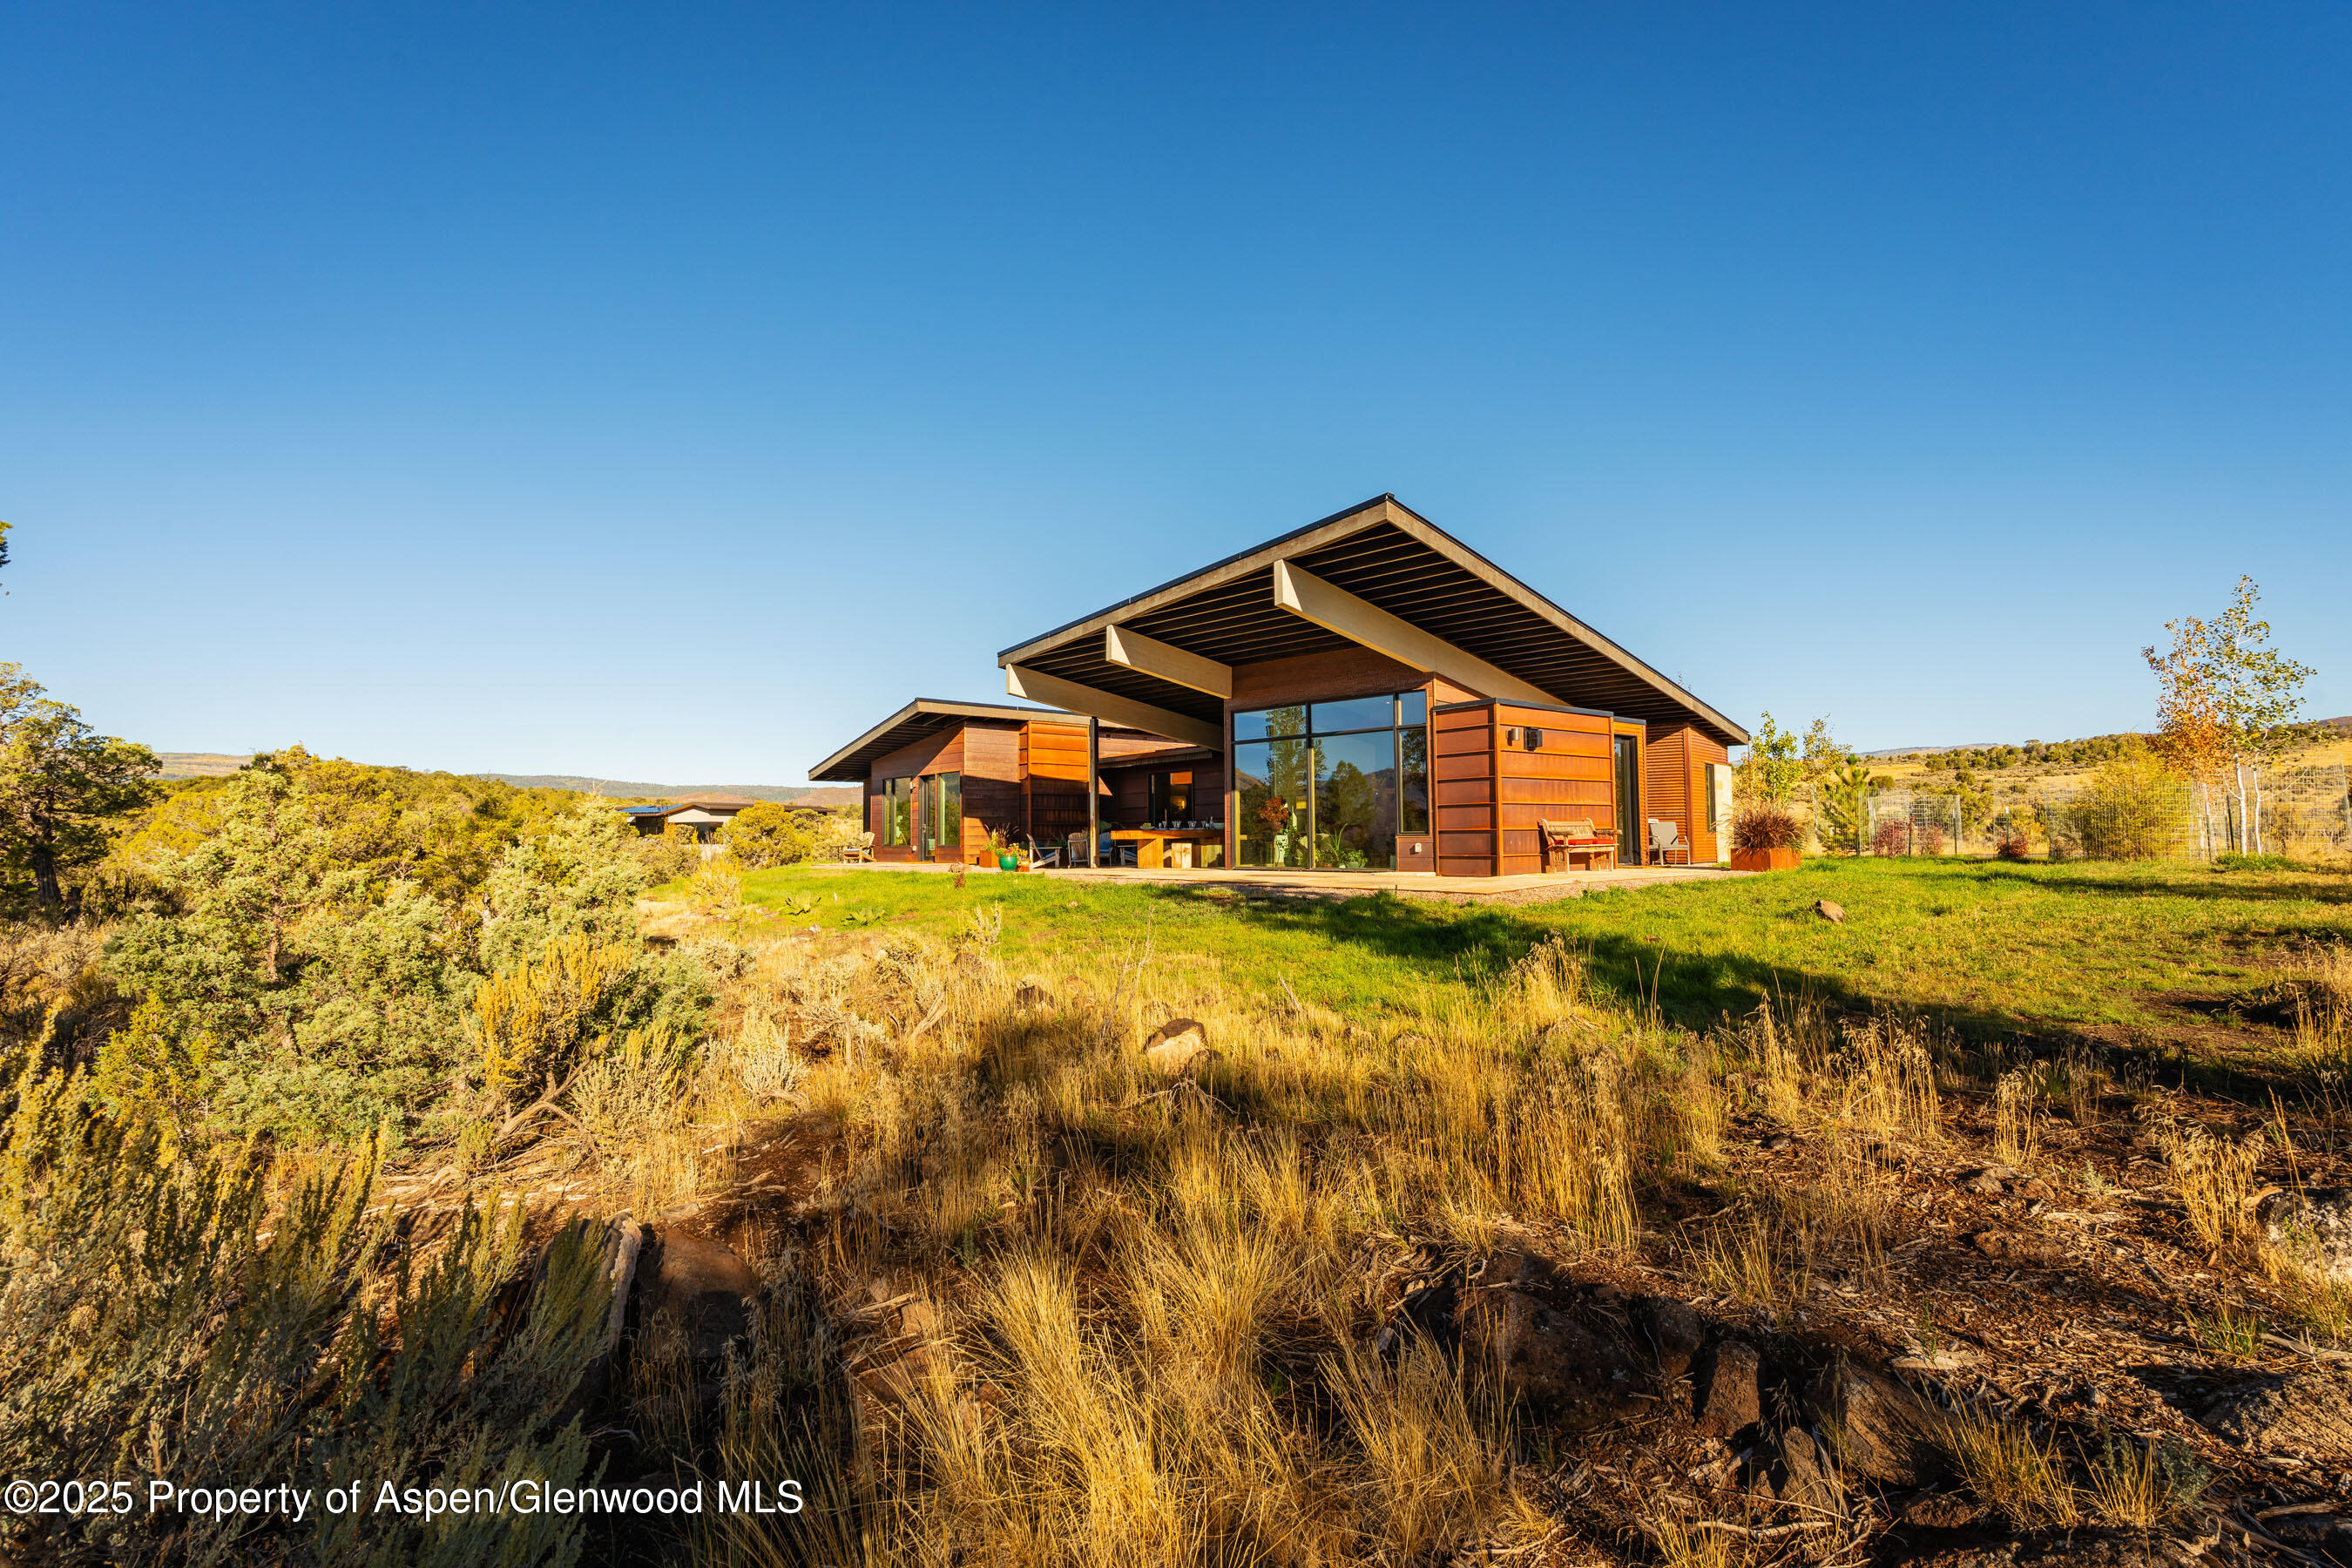
Contemporary design meets breathtaking scenery. Features natural materials and blends seamlessly into its hillside setting.
Surrounded in nature with clean architectural lines and expansive glass.
Every angle celebrates form and function, sophisticated yet inviting, minimalist yet deeply rooted in nature.
Elk Springs enjoys miles of hiking trails, all thoughtfully planned on the common space between the neighbors parcels.
With a gated entry, miles of trails and open space, everyone enjoys the sage, juniper, pinyon trees, together with abundant wildlife through all the seasons.
Just minutes to Carbondale and/or Glenwood Springs for great restaurants and shopping.
Clean lines, open views and pure Colorado beauty. Your modern mountain escape awaits.
Wake up to mountain light, wind down under endless skies. Designed for connection to nature and to calm.